




704 Kenmare DR Burr Ridge, IL 60527 New
UPDATED: 10/27/2026 08:03 AM ON MARKET: 1 days on market
$1,465,000
5 Beds5 Baths3,404 SqFt
Key Details
Property Type Single Family Home
Sub Type Detached Single
Listing Status Active
Purchase Type For Sale
Square Footage 3,404 sqft
Price per Sqft $430
MLS Listing ID 12783132
Style English
Bedrooms 5
Full Baths 4
Half Baths 2
HOA Fees $500/mo
Year Built 2000
Annual Tax Amount $16,052
Tax Year 2024
Lot Size 5,662 Sqft
Lot Dimensions 5663
Property Sub-Type Detached Single
Property Description
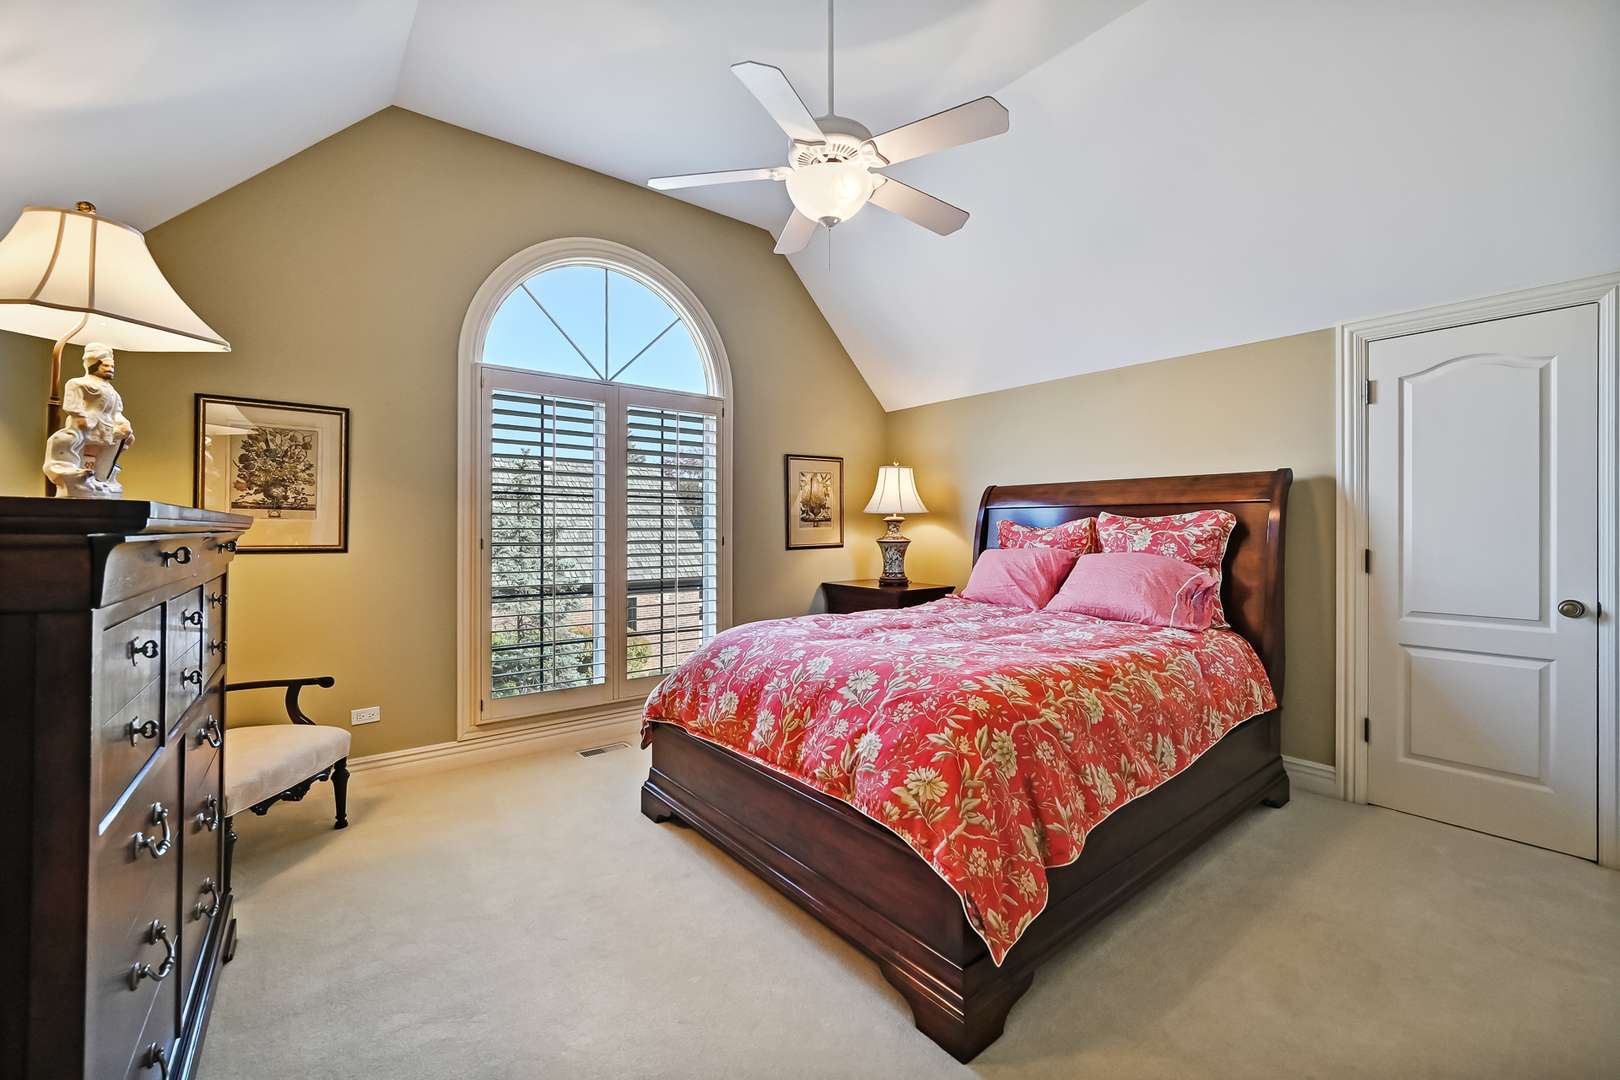
First time on the market! Fieldstone Club's largest model, ideally situated in a premier, private setting with serene pond views. Custom-designed by the original owners and built with exceptional quality, craftsmanship, and timeless finishes throughout. Elegant architectural details include crown molding, vaulted ceilings, and graceful arched entries, complemented by abundant storage throughout. Complete tear off concrete tile roof (2025) and whole house generator. Grand two-story foyer welcomes you into the expansive great room, highlighted by a dramatic floor-to-ceiling limestone fireplace. The gourmet chef's kitchen features custom Roecker cabinetry, a large center island, NEW Sub-Zero refrigerator, Thermador double oven and range, with an expansive breakfast room. The elegant dining room showcases a vaulted ceiling and arched entry, while the first-floor study offers custom built-ins. The main-level primary suite is a private retreat with a tray ceiling and spa-inspired bath featuring a steam shower, whirlpool tub, double vanity, and private water closet. The second floor offers two additional en-suite bedrooms and convenient walk-in attic storage. The finished lower level is designed for exceptional entertaining, featuring a custom bar, wood-paneled recreation room with fireplace, game room, wine cellar, gym, powder room, and two additional bedrooms, including a fourth en-suite bedroom and a fifth bedroom with a walk-in closet. Enjoy peaceful outdoor living on the screened porch or patio overlooking the water. A rare opportunity to own a thoughtfully designed home that combines elegant architectural details, exceptional functionality, generous storage, and a truly private setting.

The data relating to real estate for sale on this website comes in part from the Broker Reciprocity Program of Midwest Real Estate Data LLC. Real estate listings held by brokerage firms other than Blok are marked with the Broker Reciprocity thumbnail logo and detailed information about them includes the name of the listing brokerage. The accuracy of all information, regardless of source, including but not limited to square footages and lot sizes, is deemed reliable but not guaranteed and should be personally verified through personal inspection by and/or with the appropriate professionals.
Digital Millennium Copyright Act – DMCA Notice
Based on information submitted to the MLS GRID as of 10/27/2026. All data is obtained from various sources and may not have been verified by broker or MLS GRID. Supplied Open House Information is subject to change without notice. All information should be independently reviewed and verified for accuracy. Properties may or may not be listed by the office/agent presenting the information.
IDX information is provided exclusively for consumers’ personal non-commercial use, it may not be used for any purpose other than to identify prospective properties consumers may be interested in purchasing, the data is deemed reliable but is not guaranteed by MLS GRID, the use of the MLS GRID Data may be subject to an end user license agreement prescribed by the Member Participant’s applicable MLS if any and as amended from time to time. MLS GRID may, at its discretion, require use of other disclaimers as necessary to protect Member Participant, and/or their MLS from liability. Data last updated: 10/27/2026. mation.