
























712 JEFFERSON ST Hinsdale, IL 60521 New
UPDATED: 10/15/2026 09:41 PM ON MARKET: 1 days on market
$3,899,000
7 Beds7 Baths9,427 SqFt
Key Details
Property Type Single Family Home
Sub Type Detached Single
Listing Status Active
Purchase Type For Sale
Square Footage 9,427 sqft
Price per Sqft $413
MLS Listing ID 12767807
Bedrooms 7
Full Baths 6
Half Baths 2
Year Built 2018
Annual Tax Amount $39,268
Tax Year 2025
Lot Size 0.260 Acres
Lot Dimensions 91 X 100 X 25 X 33.11 X 66 X 133.11
Property Sub-Type Detached Single
Property Description
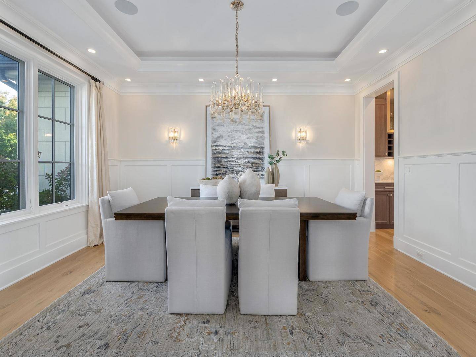
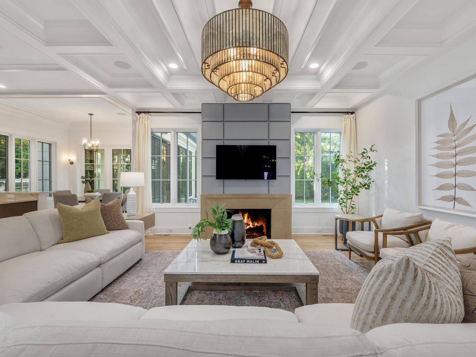
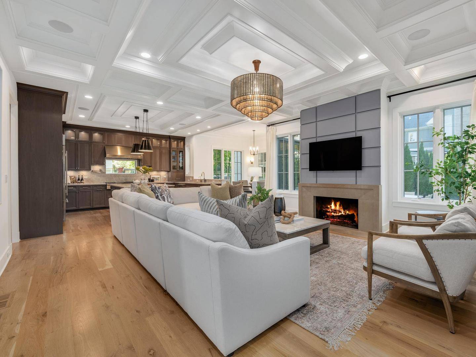
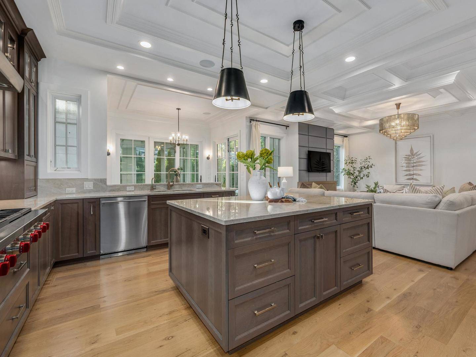
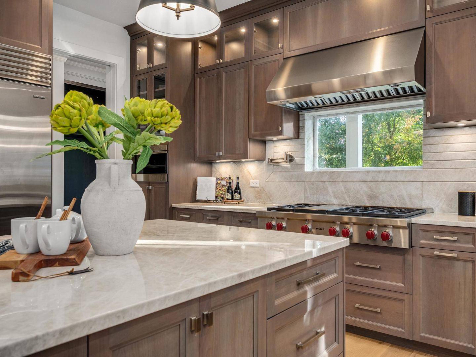
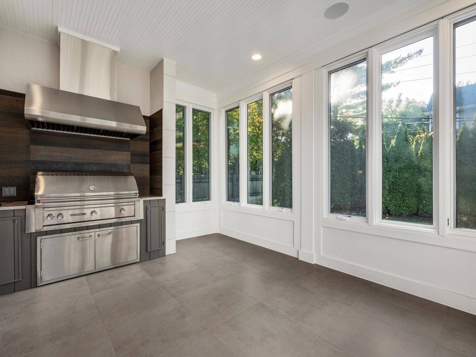
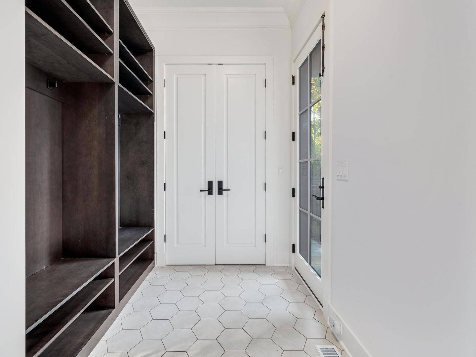
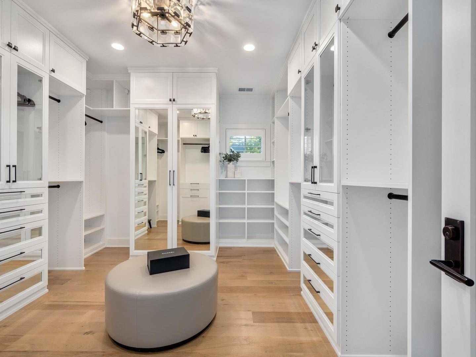
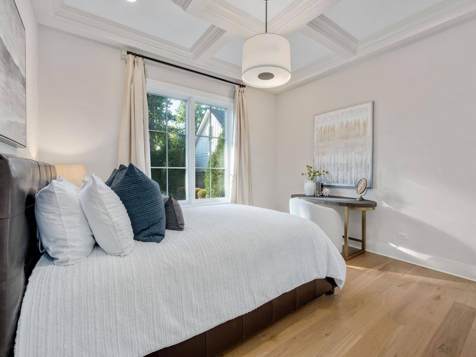
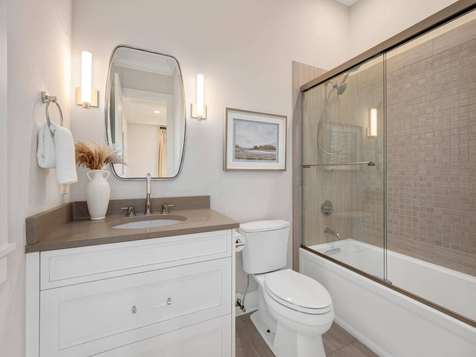
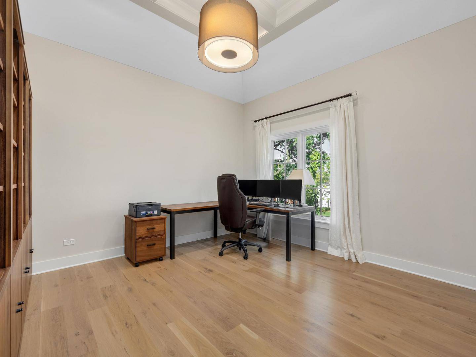
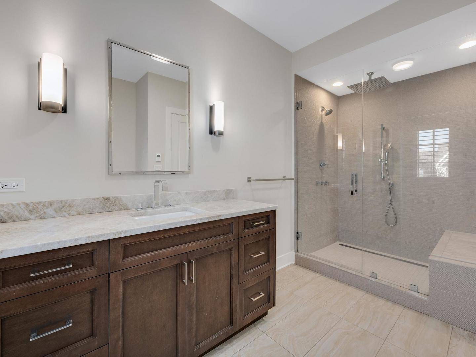
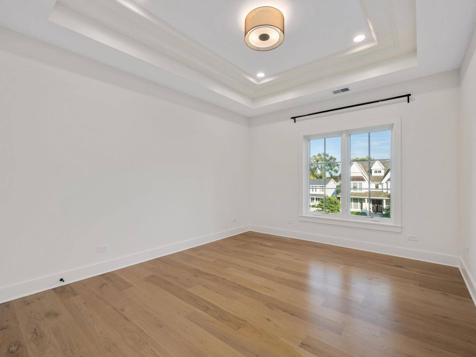
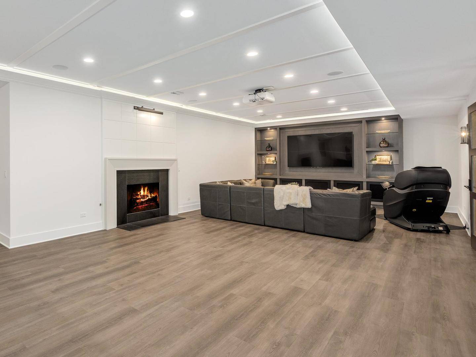
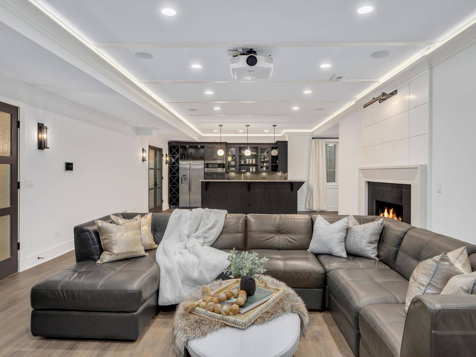
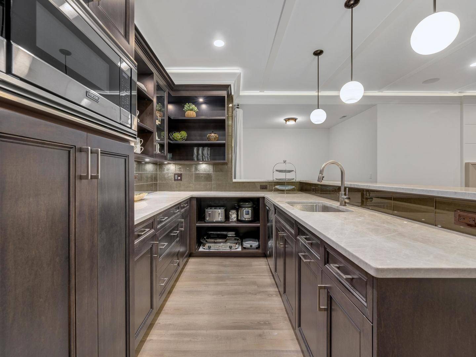
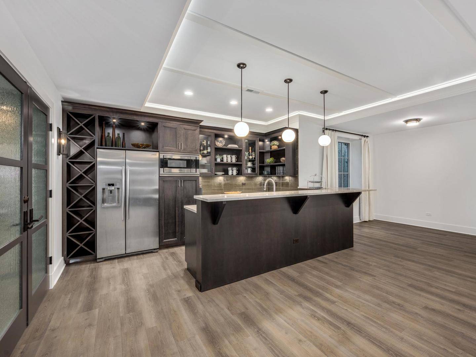
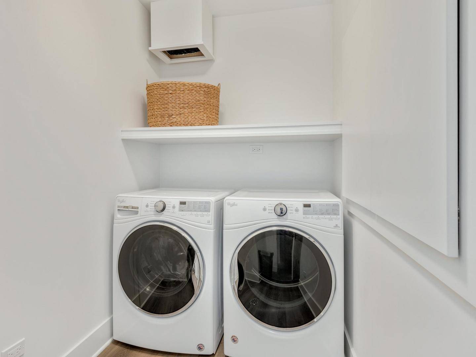
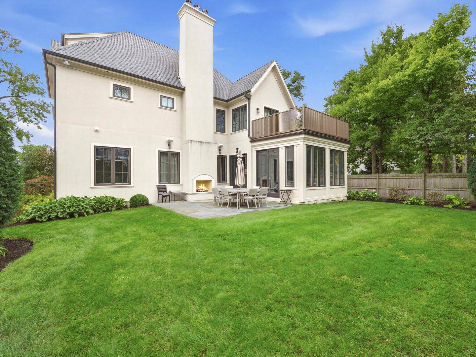
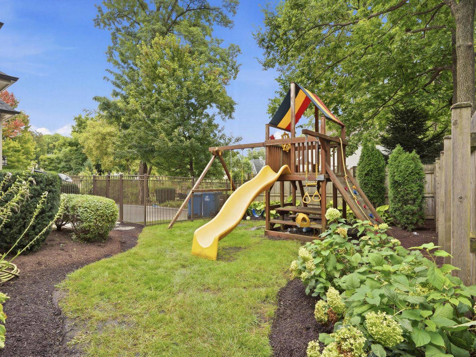
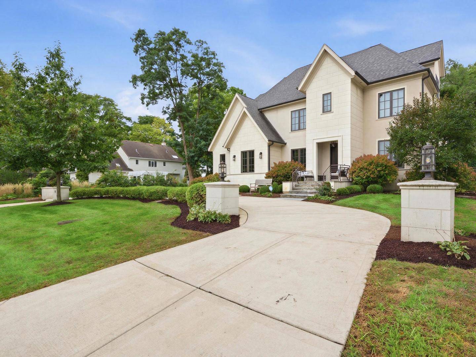
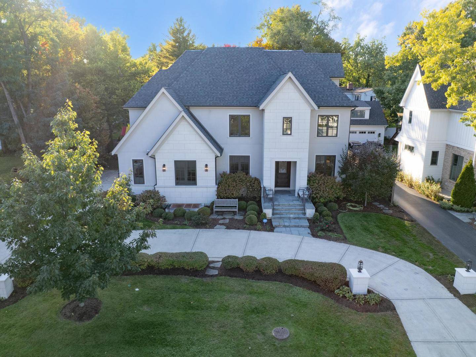
A truly exceptional offering in the heart of Hinsdale, this custom-built, beautifully crafted residence is situated on a rare 100-foot frontage lot and offers over 9,000 square feet of thoughtfully designed living space, where timeless architecture, sophisticated finishes, and thoughtful design come together in effortless luxury. Recognized with a Best Design Award from the Chicago Home Builders Association, this extraordinary home showcases exceptional craftsmanship, architectural distinction, and meticulous attention to detail. Offering 6+1 bedrooms, 6.2 baths, and a private first-floor bedroom suite, this remarkable residence is designed for both grand entertaining and comfortable everyday living. Rich oak hardwood floors, soaring 10-foot ceilings, extensive custom millwork, designer lighting, in-ceiling speakers, and an integrated Control4 smart home system create an elevated living experience throughout. Flanking the gracious foyer, the elegant Living Room and Dining Room create a beautifully balanced introduction to the home, each enhanced by framed glass doors that bring in abundant natural light and add architectural interest. The Dining Room is further distinguished by an arched opening leading into the Butler's Pantry and adjoining Kitchen, creating a seamless flow for entertaining. The custom Arbor Mills Kitchen features floor-to-ceiling cabinetry, Taj Mahal quartzite countertops and backsplash, an expansive island with seating, Sub-Zero and Wolf appliances, and an adjoining Butler's Pantry. The sun-filled Breakfast Room opens to a wonderful Four-Season Room with radiant-heated floors, walls of windows, and a built-in Sedona grill, creating a seamless connection to the outdoors. The inviting Family Room features a coffered ceiling and handsome fireplace. A wonderful pantry, mudroom, and attached 2-car heated garage complete the first floor. Upstairs, the luxurious Primary Suite is a sanctuary, complete with a fireplace, Sitting Room, private balcony, spectacular dressing-room-style closet, and a spa-inspired bath with heated floors, a steam shower, a soaking tub, and beautifully appointed custom cabinetry. Additional bedrooms are generously sized, with beautifully finished baths and custom closets, plus a well-equipped second-floor Laundry Room. Every closet throughout the home is thoughtfully outfitted with custom California Closets built-ins, offering exceptional organization, functionality, and beautifully designed storage solutions. The third floor offers another private bedroom suite, ideal for guests or a quiet retreat. The expansive finished lower level, enhanced with high ceilings, is designed for recreation and entertaining with a spacious Recreation Room, custom bar with Taj Mahal quartzite, Game Room, additional Bedroom and full Bath, an additional Half Bath for added convenience, plus a space perfect for a golf simulator/exercise room and generous storage. Outdoors, the beautifully landscaped backyard provides a private setting for relaxation and play, featuring a bluestone patio with an exterior fireplace, expansive lawn, mature landscaping, and a play set. The rare 100-foot-wide frontage further enhances the property's impressive presence and exceptional appeal. Ideally located within walking distance of the train, The Lane Elementary School, Pierce Park, and downtown Hinsdale with its charming shops and restaurants, this extraordinary home offers exceptional craftsmanship, luxurious amenities, and an enviable Hinsdale lifestyle.

The data relating to real estate for sale on this website comes in part from the Broker Reciprocity Program of Midwest Real Estate Data LLC. Real estate listings held by brokerage firms other than Blok are marked with the Broker Reciprocity thumbnail logo and detailed information about them includes the name of the listing brokerage. The accuracy of all information, regardless of source, including but not limited to square footages and lot sizes, is deemed reliable but not guaranteed and should be personally verified through personal inspection by and/or with the appropriate professionals.
Digital Millennium Copyright Act – DMCA Notice
Based on information submitted to the MLS GRID as of 10/15/2026. All data is obtained from various sources and may not have been verified by broker or MLS GRID. Supplied Open House Information is subject to change without notice. All information should be independently reviewed and verified for accuracy. Properties may or may not be listed by the office/agent presenting the information.
IDX information is provided exclusively for consumers’ personal non-commercial use, it may not be used for any purpose other than to identify prospective properties consumers may be interested in purchasing, the data is deemed reliable but is not guaranteed by MLS GRID, the use of the MLS GRID Data may be subject to an end user license agreement prescribed by the Member Participant’s applicable MLS if any and as amended from time to time. MLS GRID may, at its discretion, require use of other disclaimers as necessary to protect Member Participant, and/or their MLS from liability. Data last updated: 10/15/2026. mation.