

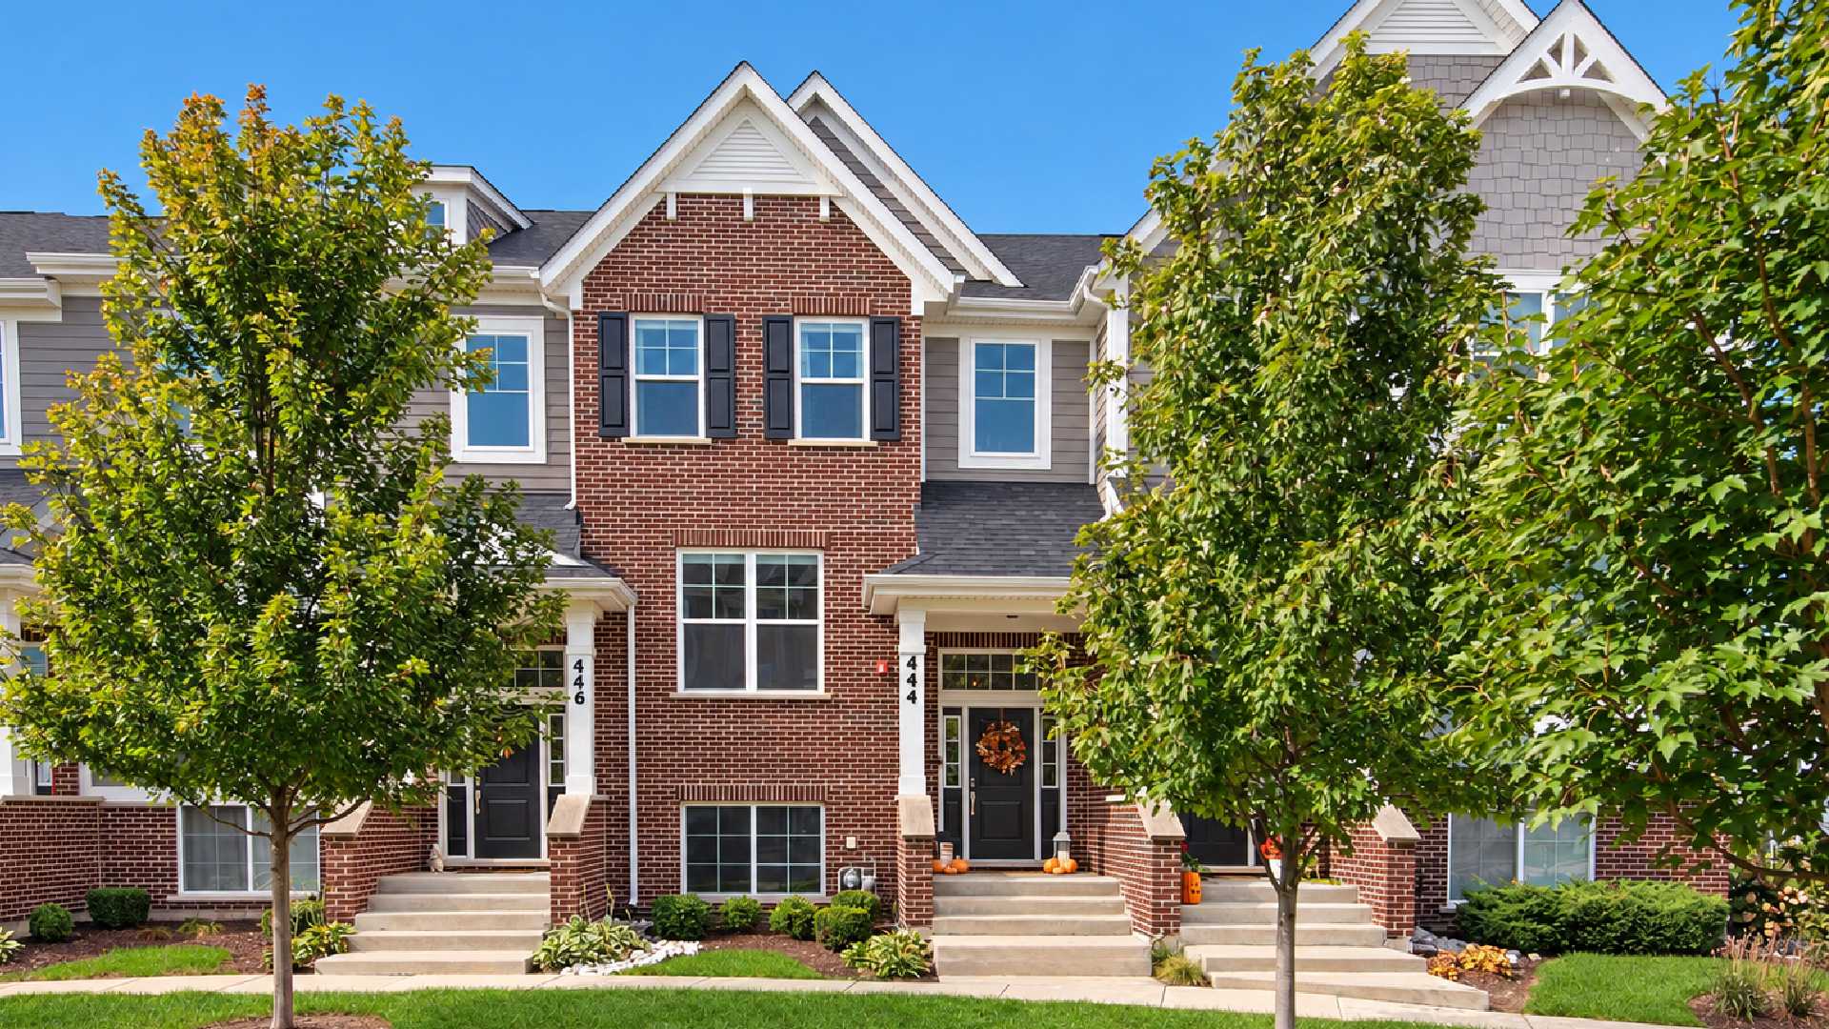







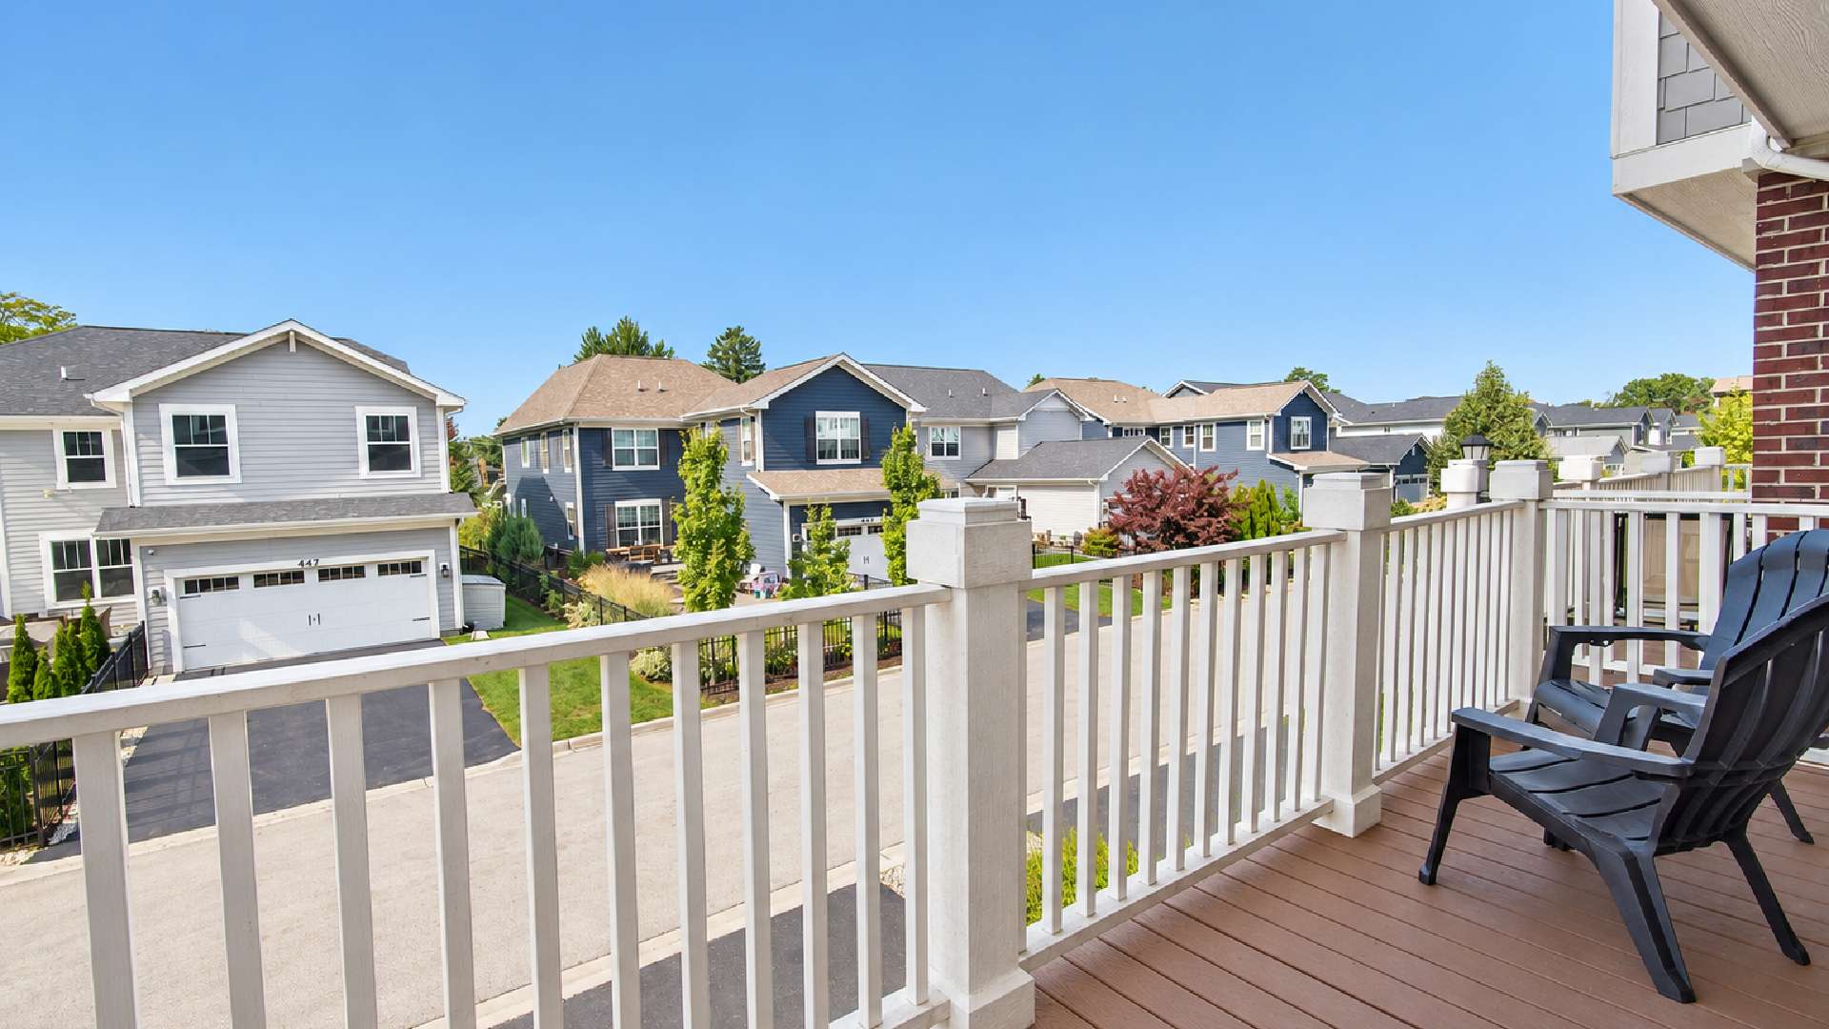

444 Ashley AVE La Grange, IL 60525 Active Under Contract
UPDATED: 10/09/2026 10:40 PM ON MARKET: 4 days on market
$609,000
3 Beds2.5 Baths1,910 SqFt
Key Details
Property Type Townhouse
Sub Type T3-Townhouse 3+ Stories
Listing Status Active Under Contract
Purchase Type For Sale
Square Footage 1,910 sqft
Price per Sqft $318
Subdivision Mason Pointe
MLS Listing ID 12780190
Bedrooms 3
Full Baths 2
Half Baths 1
HOA Fees $379/mo
Year Built 2022
Annual Tax Amount $10,588
Tax Year 2025
Lot Dimensions 0.02
Property Sub-Type T3-Townhouse 3+ Stories
Property Description
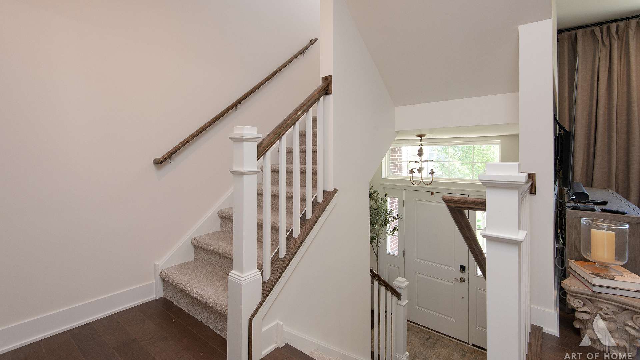
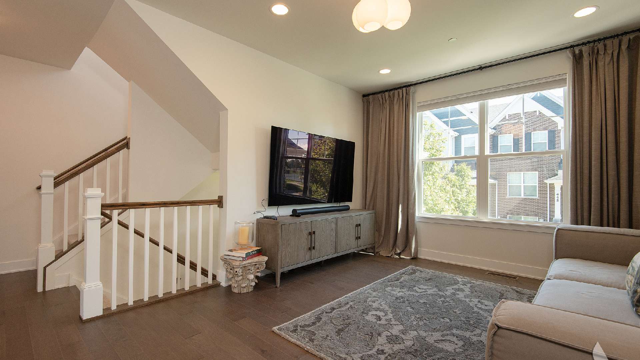
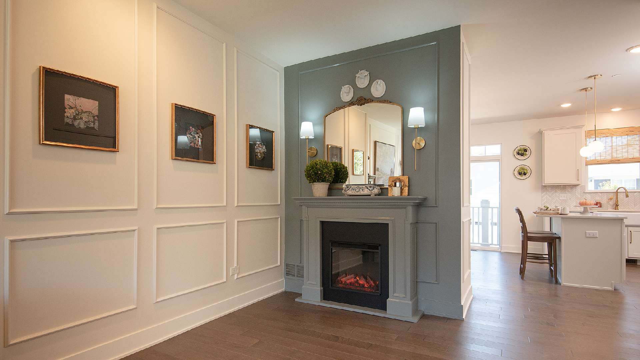
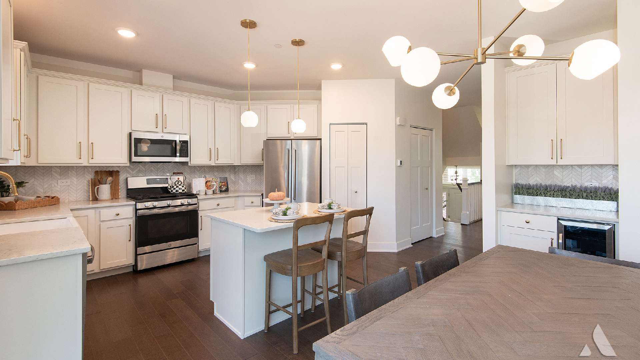
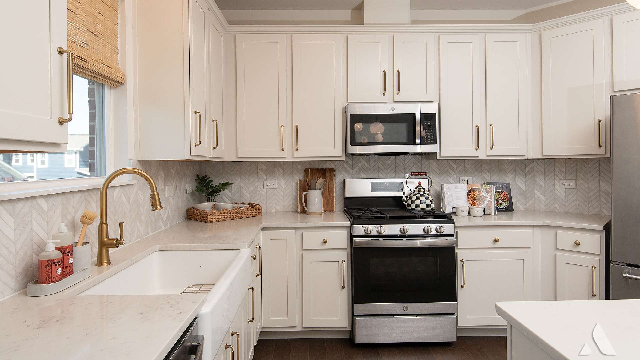
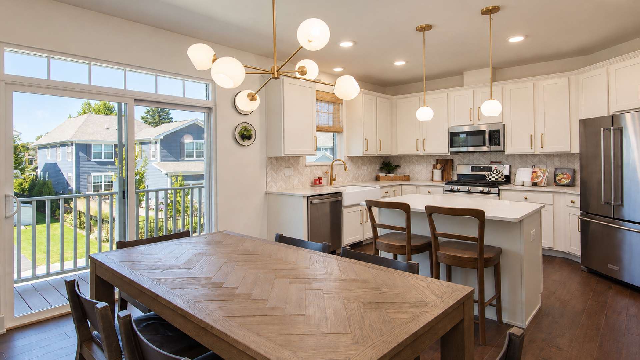
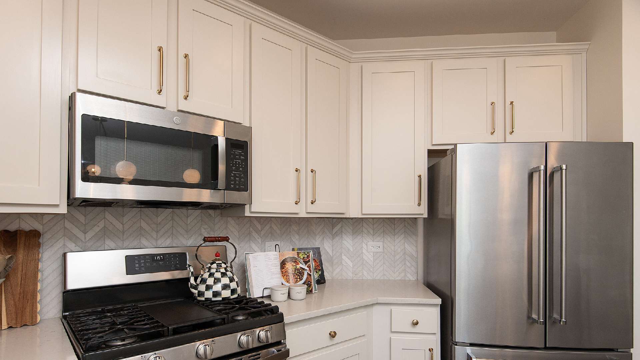
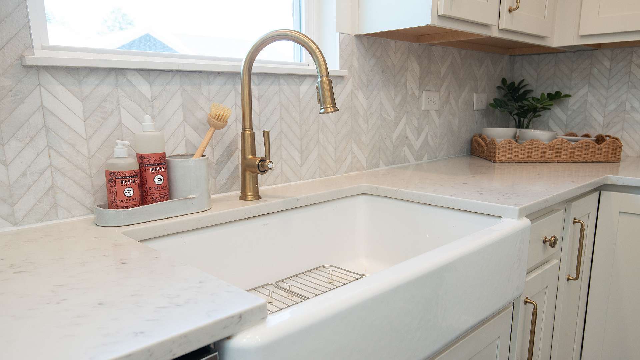
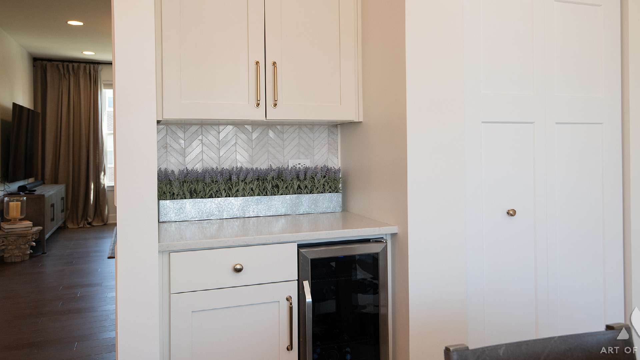
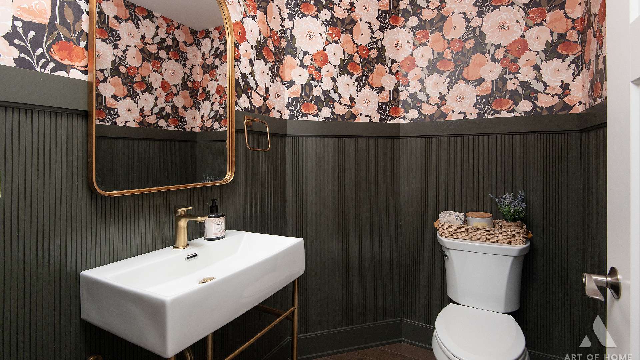
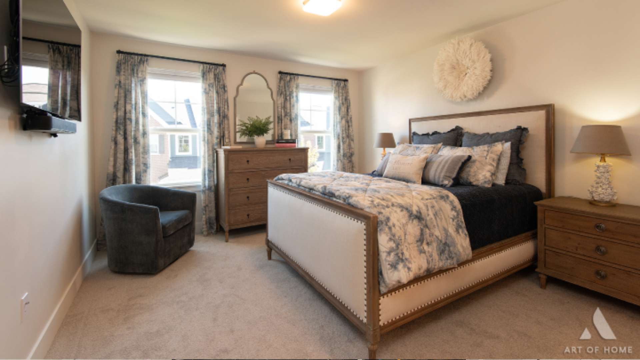
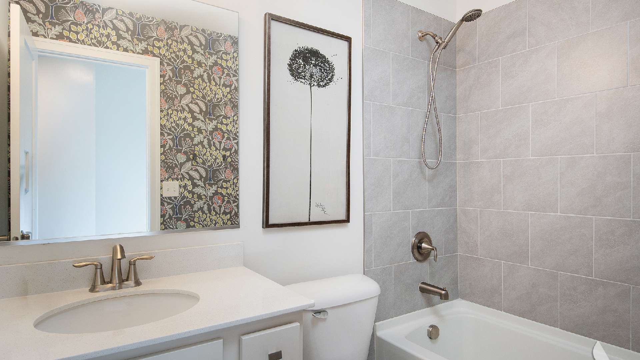
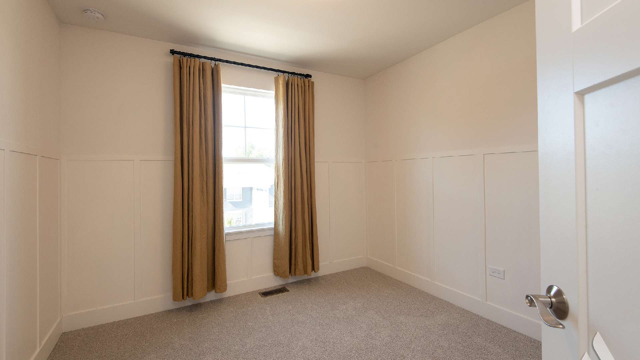
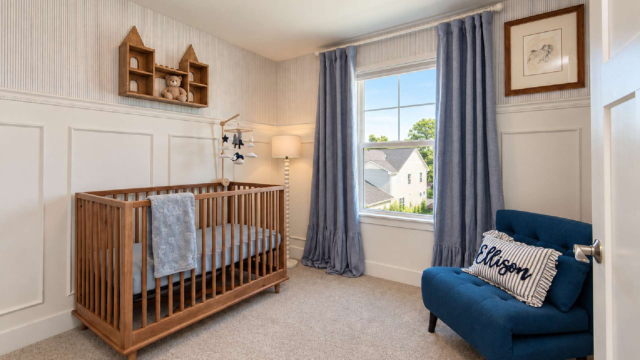
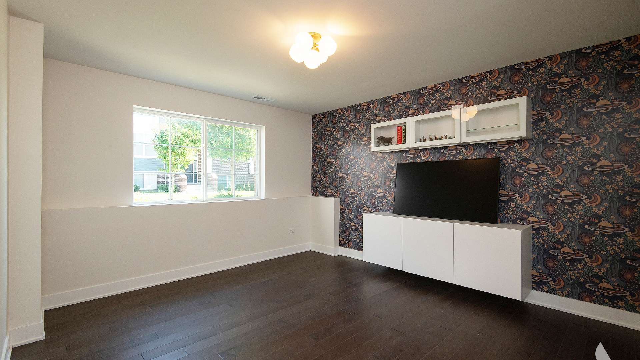
Walk to downtown La Grange and the Metra. Welcome to the Clark, one of M/I Homes' most popular Mason Pointe floorplans, offering three thoughtfully designed levels of living space. The lower-level flex room, finished with engineered maple hardwood flooring, offers versatile space for a home office, fitness room, media room, playroom, or additional living area. Its separation from the main living spaces adds flexibility and function, with convenient access to the attached two-car garage from this level. The main floor is the heart of the home, with a great room, kitchen, and dining area that are beautifully defined while remaining open and connected. The spacious great room is anchored by a stylish fireplace, creating a warm and inviting focal point. Engineered maple hardwood floors and decorative molding add warmth and character throughout the main living areas. The kitchen and dining area span the rear of the home and are designed for both everyday living and entertaining. The angled kitchen features a center island, generous quartz countertop space, a marble backsplash, ample cabinetry with brass hardware, and distinctive Cole & Son Nuvolette wallpaper that adds a designer touch. The adjoining breakfast area offers plenty of space for dining while maintaining an easy flow to the kitchen and great room. A powder room completes the main level. Upstairs, you'll find all three bedrooms, two full bathrooms, and a conveniently located laundry closet with a stacked washer and dryer and built-in shelving for additional storage. The spacious primary suite features a private en-suite bathroom with quartz countertops and a customized PAX closet system offering exceptional organization and storage. Two additional bedrooms share a well-appointed full bathroom, creating a comfortable and functional layout for family or guests. Brand-new carpeting throughout the upper level gives the space a fresh, move-in-ready feel. Thoughtful upgrades and designer finishes-including engineered maple hardwood flooring, new carpeting, decorative molding, quartz countertops, marble backsplash, designer wallpaper, and custom closet organization-set this home apart. With three finished levels, an attached two-car garage, additional driveway parking, and a versatile floor plan, this beautifully maintained Clark townhome offers an exceptional combination of style, comfort, and functionality in La Grange.

The data relating to real estate for sale on this website comes in part from the Broker Reciprocity Program of Midwest Real Estate Data LLC. Real estate listings held by brokerage firms other than Blok are marked with the Broker Reciprocity thumbnail logo and detailed information about them includes the name of the listing brokerage. The accuracy of all information, regardless of source, including but not limited to square footages and lot sizes, is deemed reliable but not guaranteed and should be personally verified through personal inspection by and/or with the appropriate professionals.
Digital Millennium Copyright Act – DMCA Notice
Based on information submitted to the MLS GRID as of 10/12/2026. All data is obtained from various sources and may not have been verified by broker or MLS GRID. Supplied Open House Information is subject to change without notice. All information should be independently reviewed and verified for accuracy. Properties may or may not be listed by the office/agent presenting the information.
IDX information is provided exclusively for consumers’ personal non-commercial use, it may not be used for any purpose other than to identify prospective properties consumers may be interested in purchasing, the data is deemed reliable but is not guaranteed by MLS GRID, the use of the MLS GRID Data may be subject to an end user license agreement prescribed by the Member Participant’s applicable MLS if any and as amended from time to time. MLS GRID may, at its discretion, require use of other disclaimers as necessary to protect Member Participant, and/or their MLS from liability. Data last updated: 10/12/2026. mation.