



















753 Wilson LN Hinsdale, IL 60521 New
UPDATED: 10/07/2026 09:52 PM ON MARKET: 1 days on market
$2,499,000
6 Beds7 Baths6,774 SqFt
Key Details
Property Type Single Family Home
Sub Type Detached Single
Listing Status Active
Purchase Type For Sale
Square Footage 6,774 sqft
Price per Sqft $368
Subdivision The Woodlands
MLS Listing ID 12772036
Style English
Bedrooms 6
Full Baths 6
Half Baths 2
Year Built 1998
Annual Tax Amount $34,447
Tax Year 2025
Lot Size 0.432 Acres
Lot Dimensions 100 X 185
Property Sub-Type Detached Single
Property Description
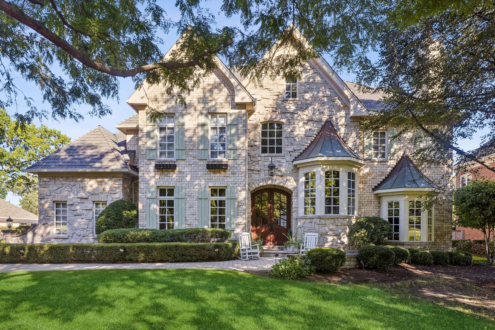
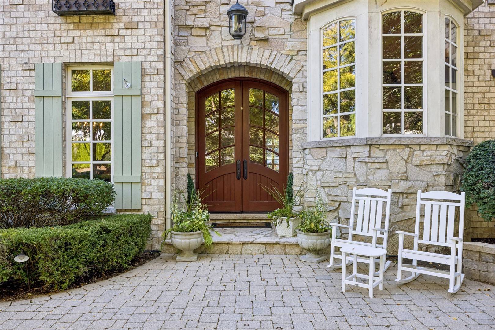
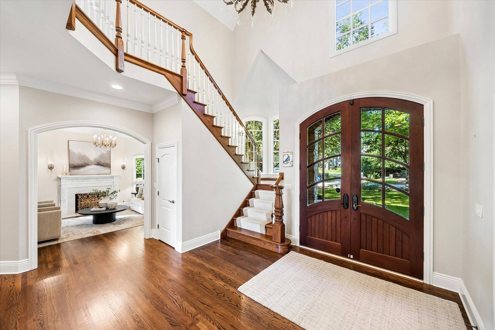
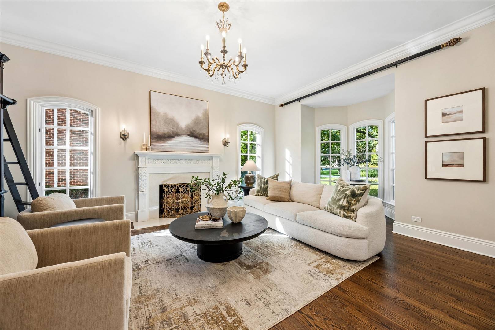
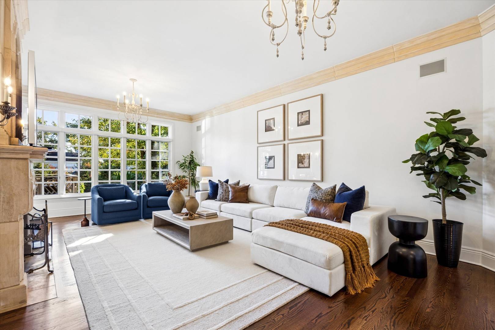
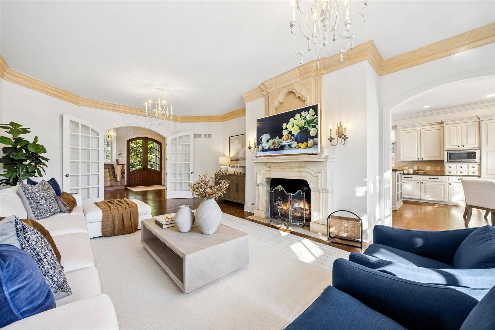
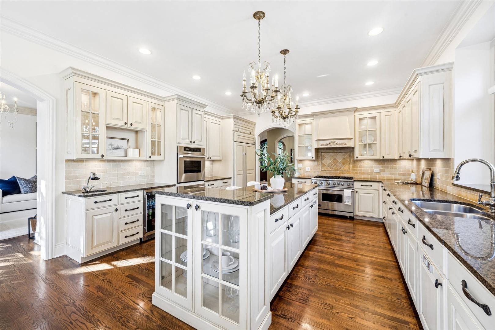
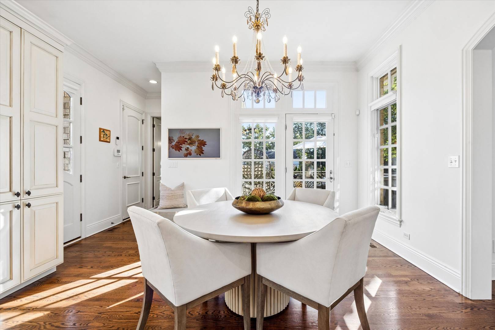
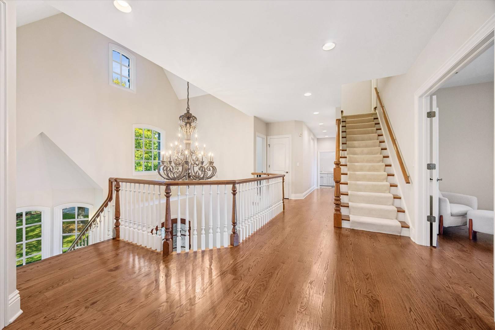
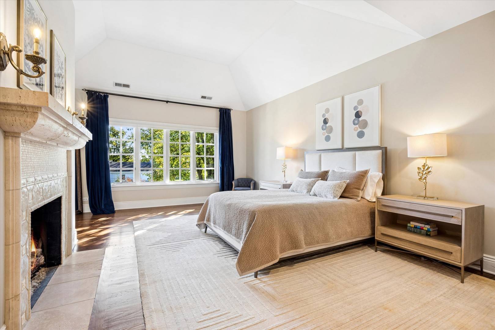
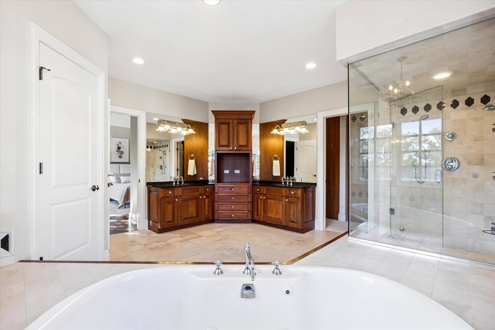
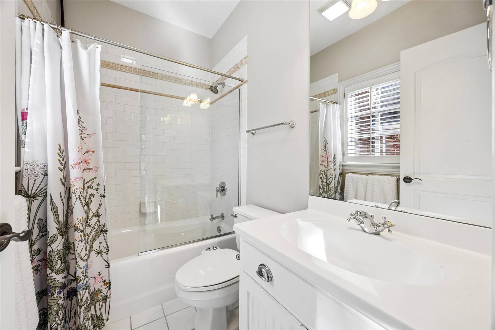
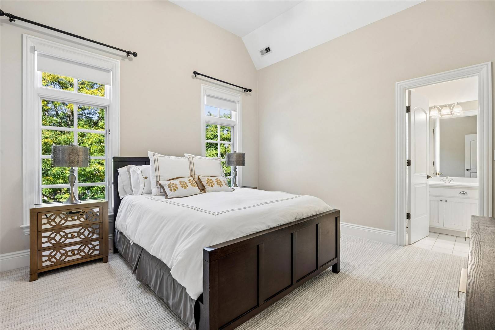
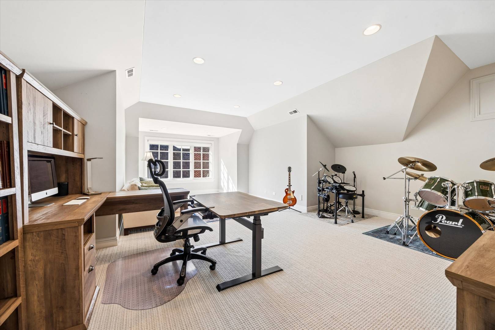
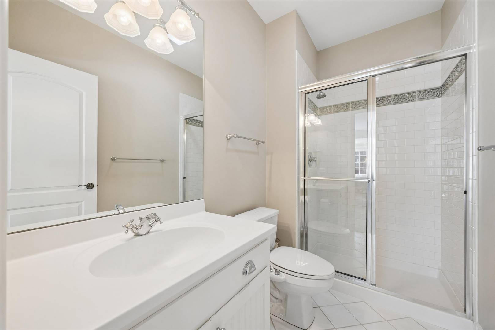
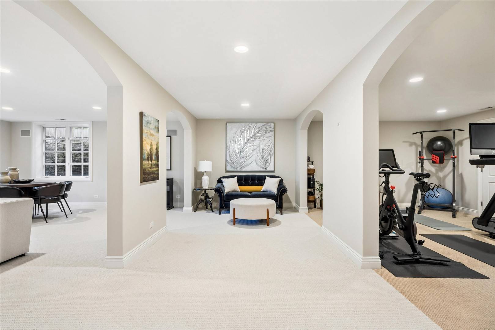
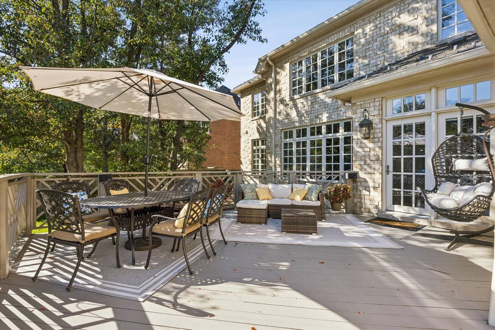
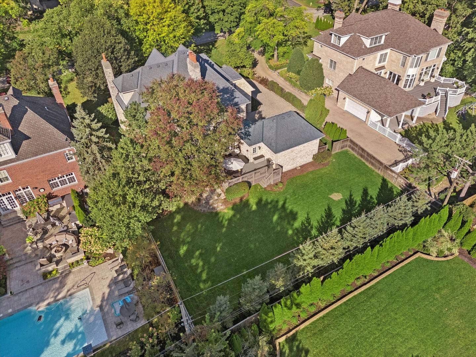
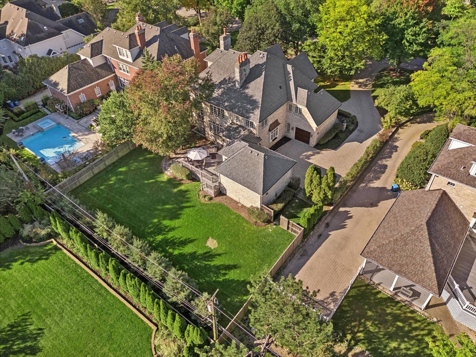
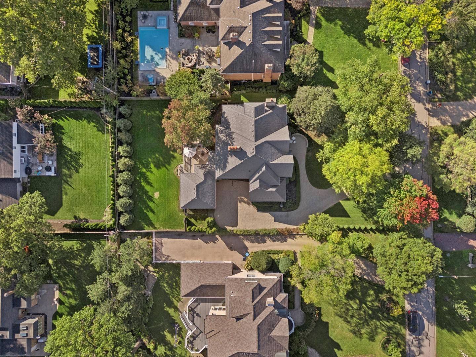
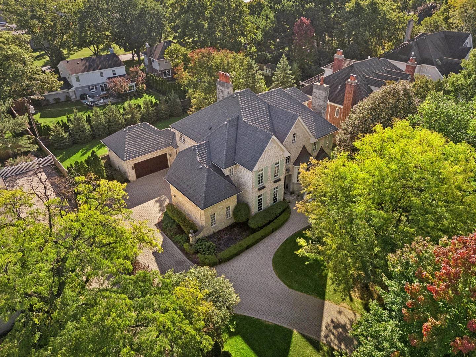
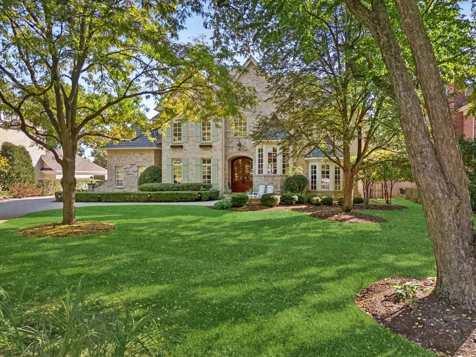
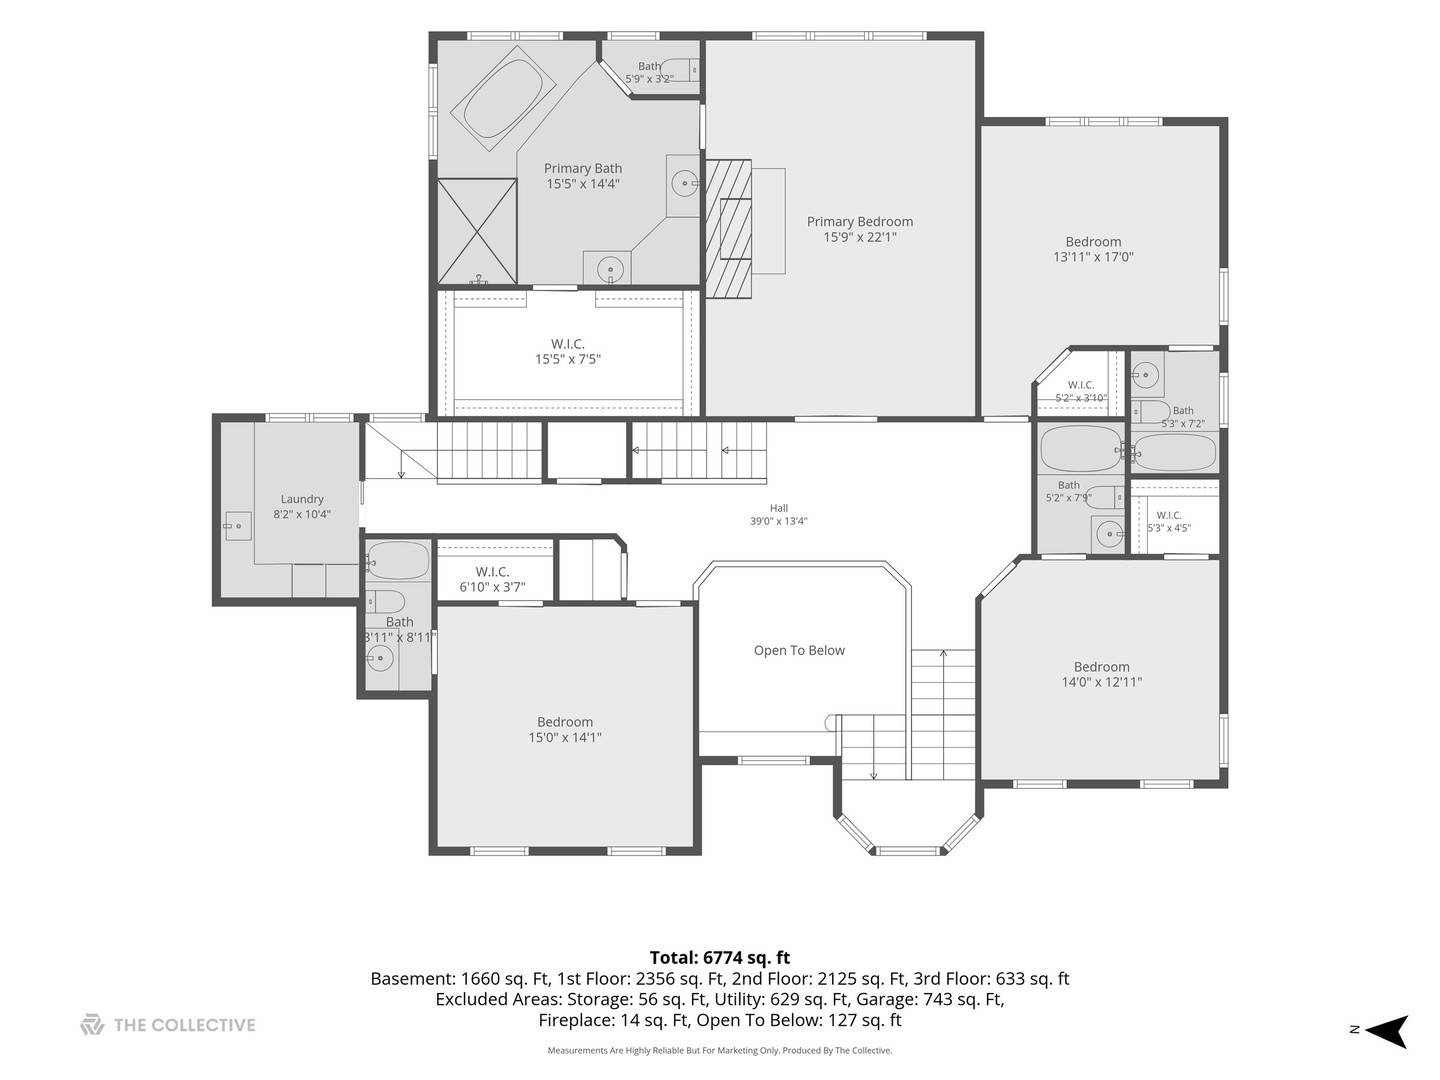
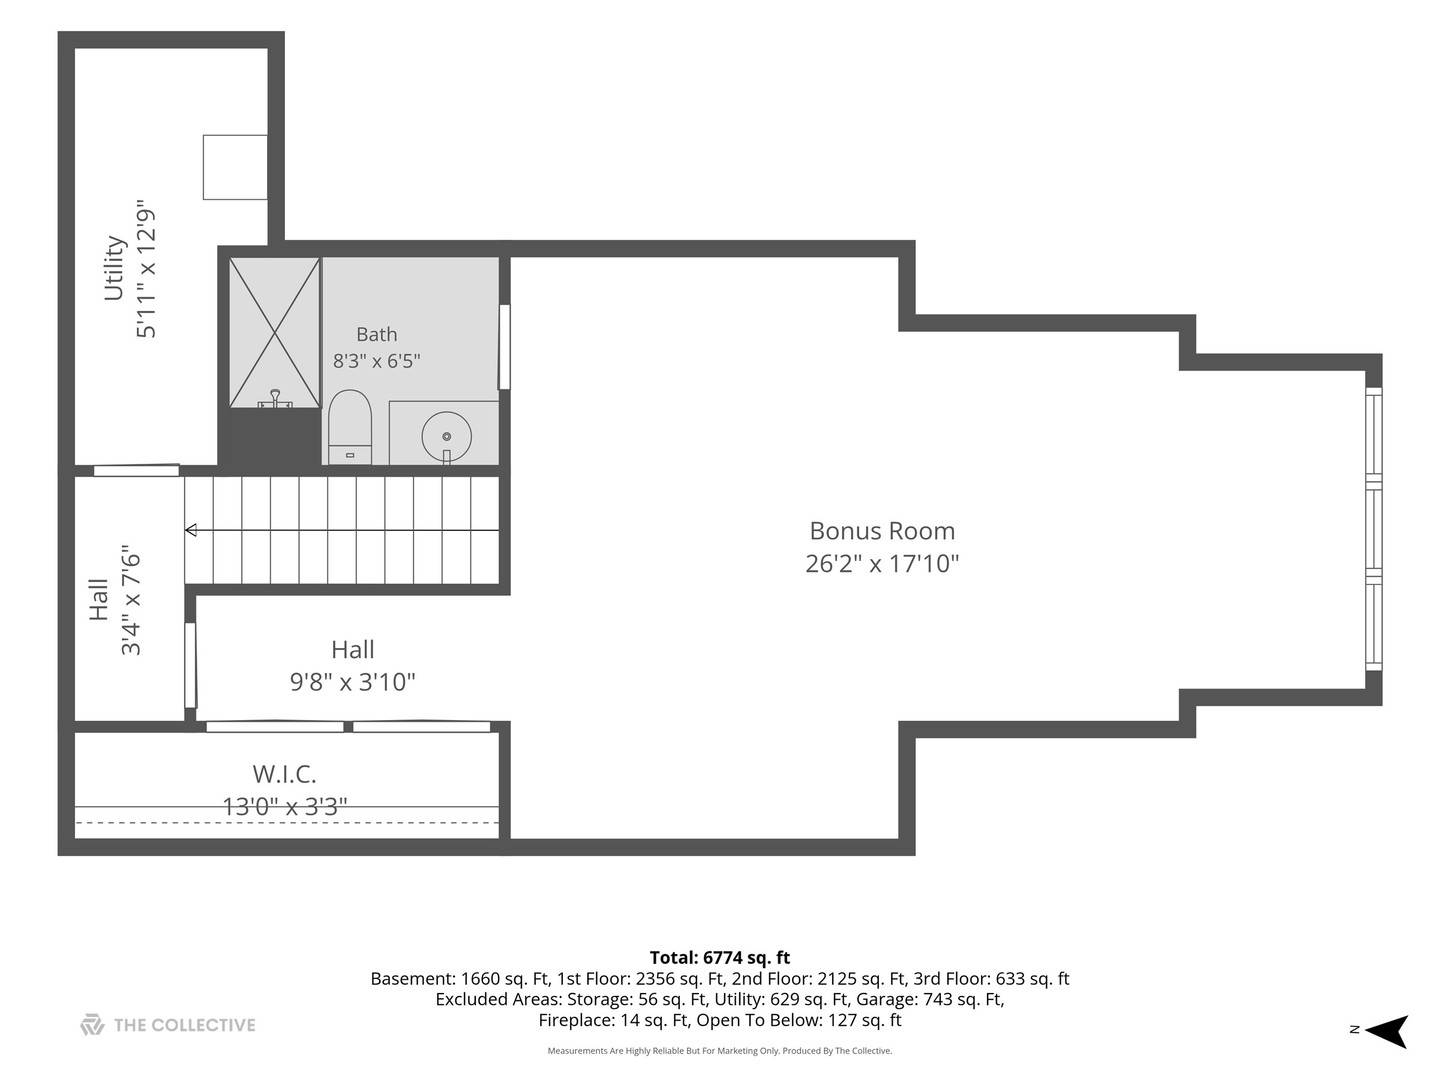
Set within Hinsdale's coveted Woodlands neighborhood, this impressive residence offers exceptional space, timeless design and a remarkably versatile floor plan across four finished levels. A brick paver drive and stately entry introduce a gracious two-story foyer, with hardwood floors continuing throughout the main and second levels. Formal living and dining rooms provide beautiful spaces for entertaining, while a private office with built-ins and plantation shutters creates an ideal work-from-home setting. The inviting family room is anchored by a gas fireplace and flows naturally into the expansive kitchen and breakfast area. Designed for both everyday living and entertaining, the kitchen features a large center island with seating, Sub-Zero refrigeration, Viking six-burner range, Thermador wall oven and warming drawer, two Bosch dishwashers and a wet bar with sink and beverage refrigerator. The adjoining breakfast area opens to the deck, while a well-appointed mudroom with built-ins and two powder rooms add everyday convenience. Upstairs, the spacious primary suite is a true retreat with a gas fireplace, large custom walk-in closet and generous bath featuring two separate vanities, whirlpool soaking tub and oversized shower with dual shower heads and bench. Three additional bedrooms are each ensuite with walk-in closets, while a large laundry room with cabinetry and sink completes the second floor. The third level offers an exceptionally spacious vaulted bonus room with abundant natural light, multiple closets and a private full bath. With windows, closets and the ability to close the space off from the hallway for privacy, this versatile level could function beautifully as an additional bedroom and private guest suite, teen retreat, home office or studio. The fully finished lower level extends the living space with a large recreation area with gas fireplace, dedicated exercise room, full bath with whirlpool tub and separate shower, and additional flexible space ideal for guests, a playroom or second office. Large windows bring wonderful natural light into portions of the lower level, while substantial mechanical and storage space provides exceptional functionality. Outside, a deck overlooks the expansive backyard, offering plenty of room for recreation, entertaining and outdoor living. Notable features and recent updates include a newer roof, four replaced HVAC units, replaced water heaters, newer carpeting throughout much of the upper levels, three sump pumps, a partial backup generator, hardwired ADT security system, central vacuum and a heated attached three-car garage. With generous room sizes, four finished levels, exceptional bedroom privacy and an abundance of flexible living space, this distinctive Woodlands residence offers an incredible opportunity in one of Hinsdale's most desirable neighborhoods. Served by Oak Elementary, Hinsdale Middle School and Hinsdale Central High School.

The data relating to real estate for sale on this website comes in part from the Broker Reciprocity Program of Midwest Real Estate Data LLC. Real estate listings held by brokerage firms other than Blok are marked with the Broker Reciprocity thumbnail logo and detailed information about them includes the name of the listing brokerage. The accuracy of all information, regardless of source, including but not limited to square footages and lot sizes, is deemed reliable but not guaranteed and should be personally verified through personal inspection by and/or with the appropriate professionals.
Digital Millennium Copyright Act – DMCA Notice
Based on information submitted to the MLS GRID as of 10/08/2026. All data is obtained from various sources and may not have been verified by broker or MLS GRID. Supplied Open House Information is subject to change without notice. All information should be independently reviewed and verified for accuracy. Properties may or may not be listed by the office/agent presenting the information.
IDX information is provided exclusively for consumers’ personal non-commercial use, it may not be used for any purpose other than to identify prospective properties consumers may be interested in purchasing, the data is deemed reliable but is not guaranteed by MLS GRID, the use of the MLS GRID Data may be subject to an end user license agreement prescribed by the Member Participant’s applicable MLS if any and as amended from time to time. MLS GRID may, at its discretion, require use of other disclaimers as necessary to protect Member Participant, and/or their MLS from liability. Data last updated: 10/08/2026. mation.