



















23 Ambriance DR Burr Ridge, IL 60527 New
UPDATED: 10/06/2026 03:55 AM ON MARKET: 9 days on market
$1,799,000
5 Beds5 Baths7,802 SqFt
Key Details
Property Type Single Family Home
Sub Type Detached Single
Listing Status Active
Purchase Type For Sale
Square Footage 7,802 sqft
Price per Sqft $230
Subdivision Ambriance
MLS Listing ID 12767432
Bedrooms 5
Full Baths 4
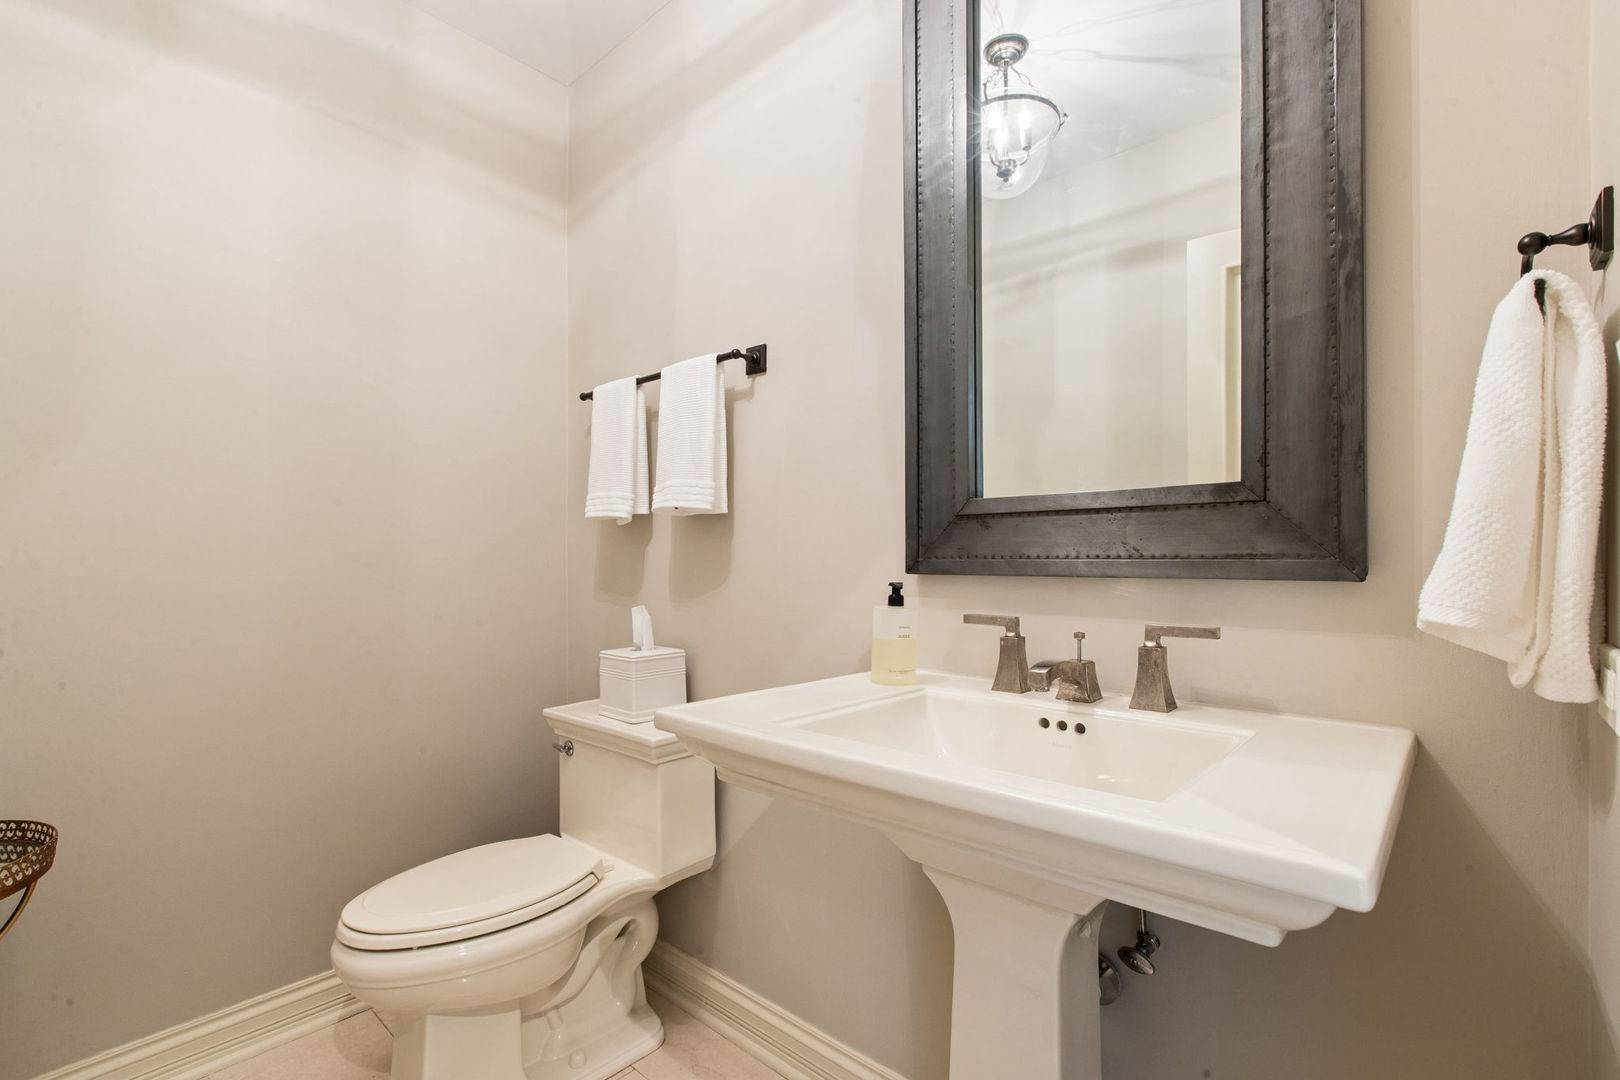
Half Baths 2
HOA Fees $823/mo
Year Built 1991
Annual Tax Amount $22,155
Tax Year 2024
Lot Size 0.622 Acres
Lot Dimensions 110x35x35x35x48x43x162x149x48x122
Property Sub-Type Detached Single
Property Description
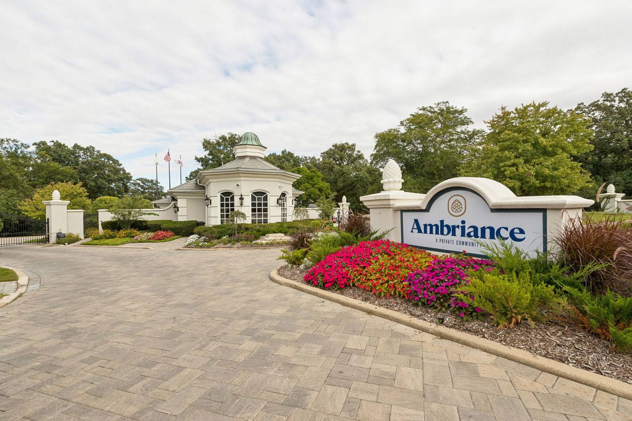
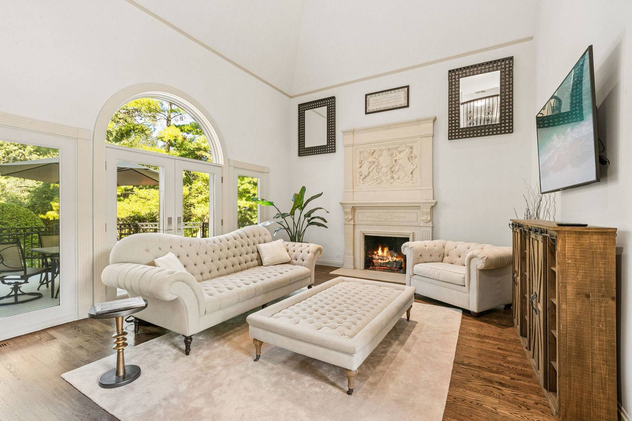
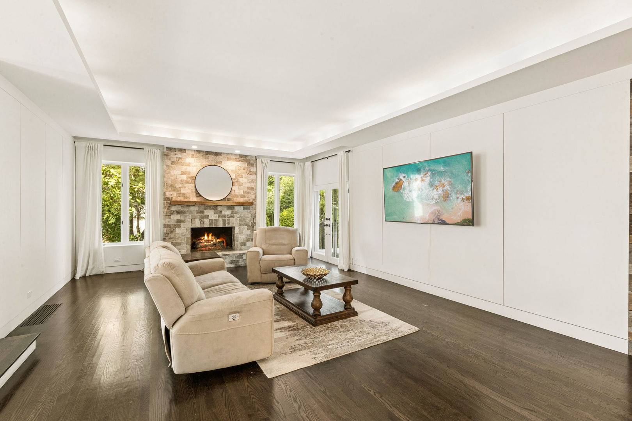
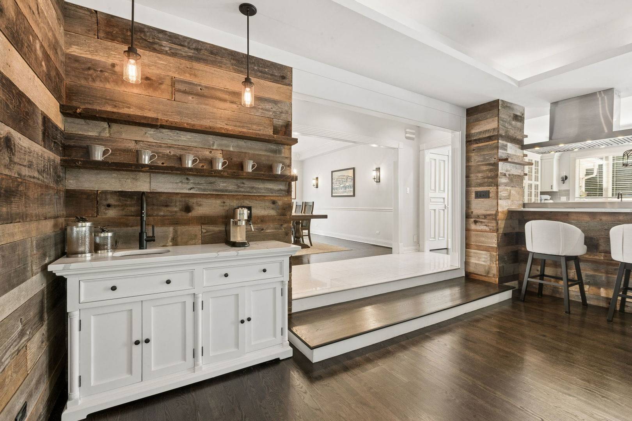
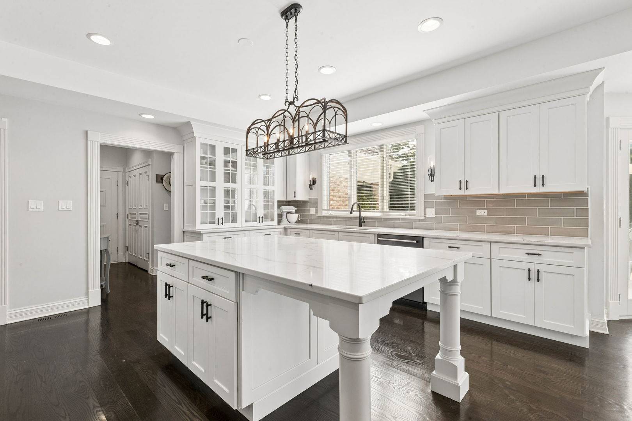
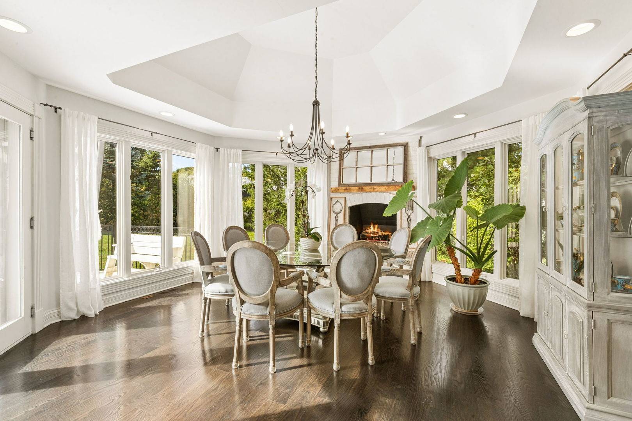
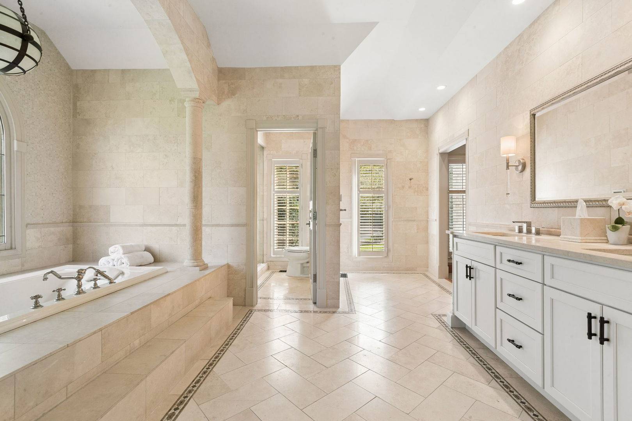
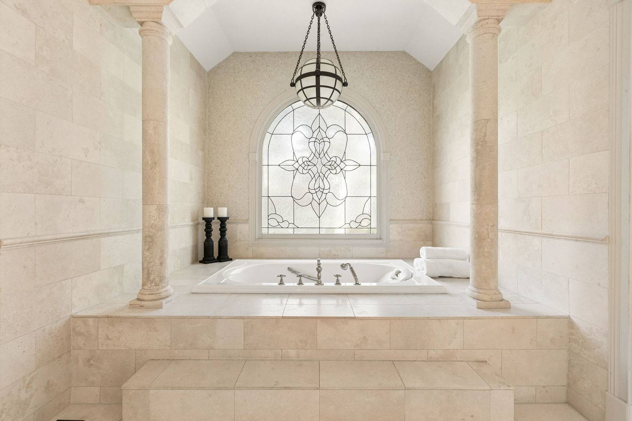
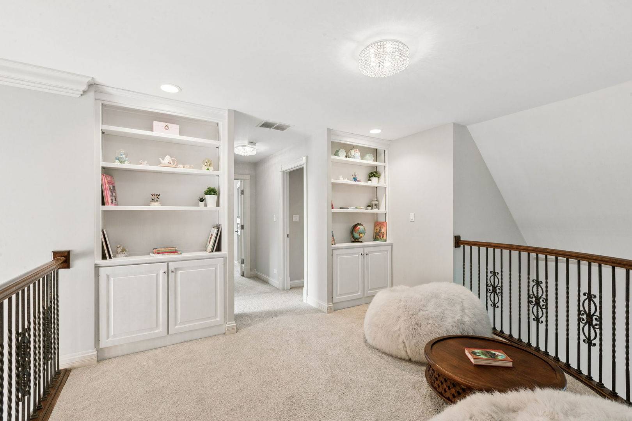
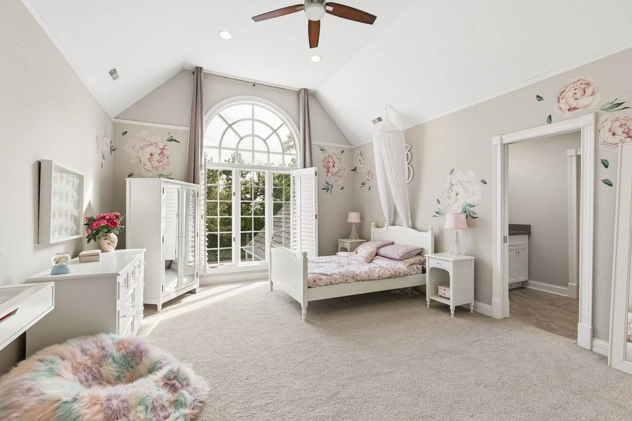
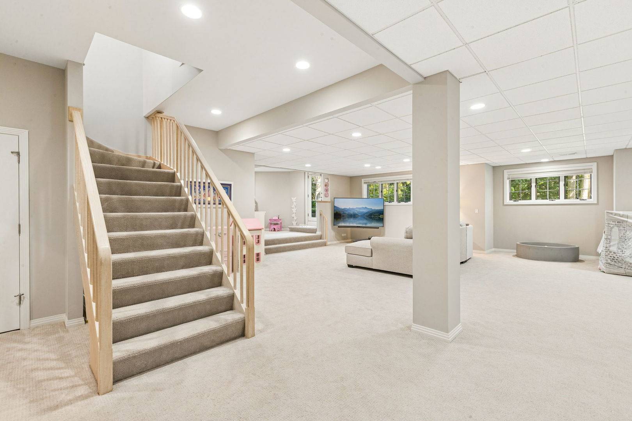
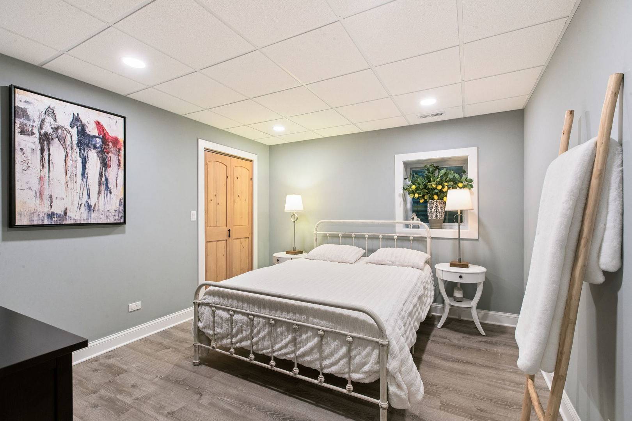
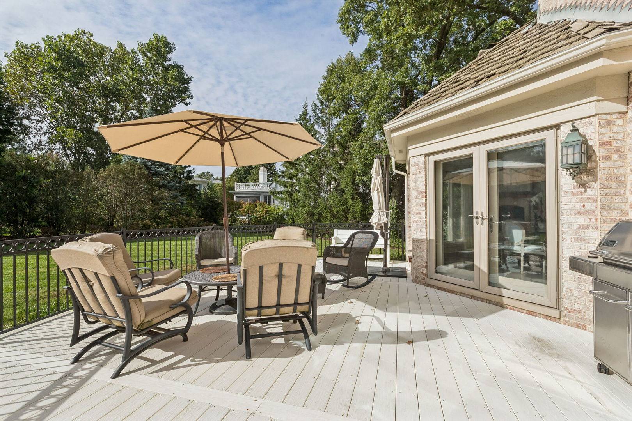
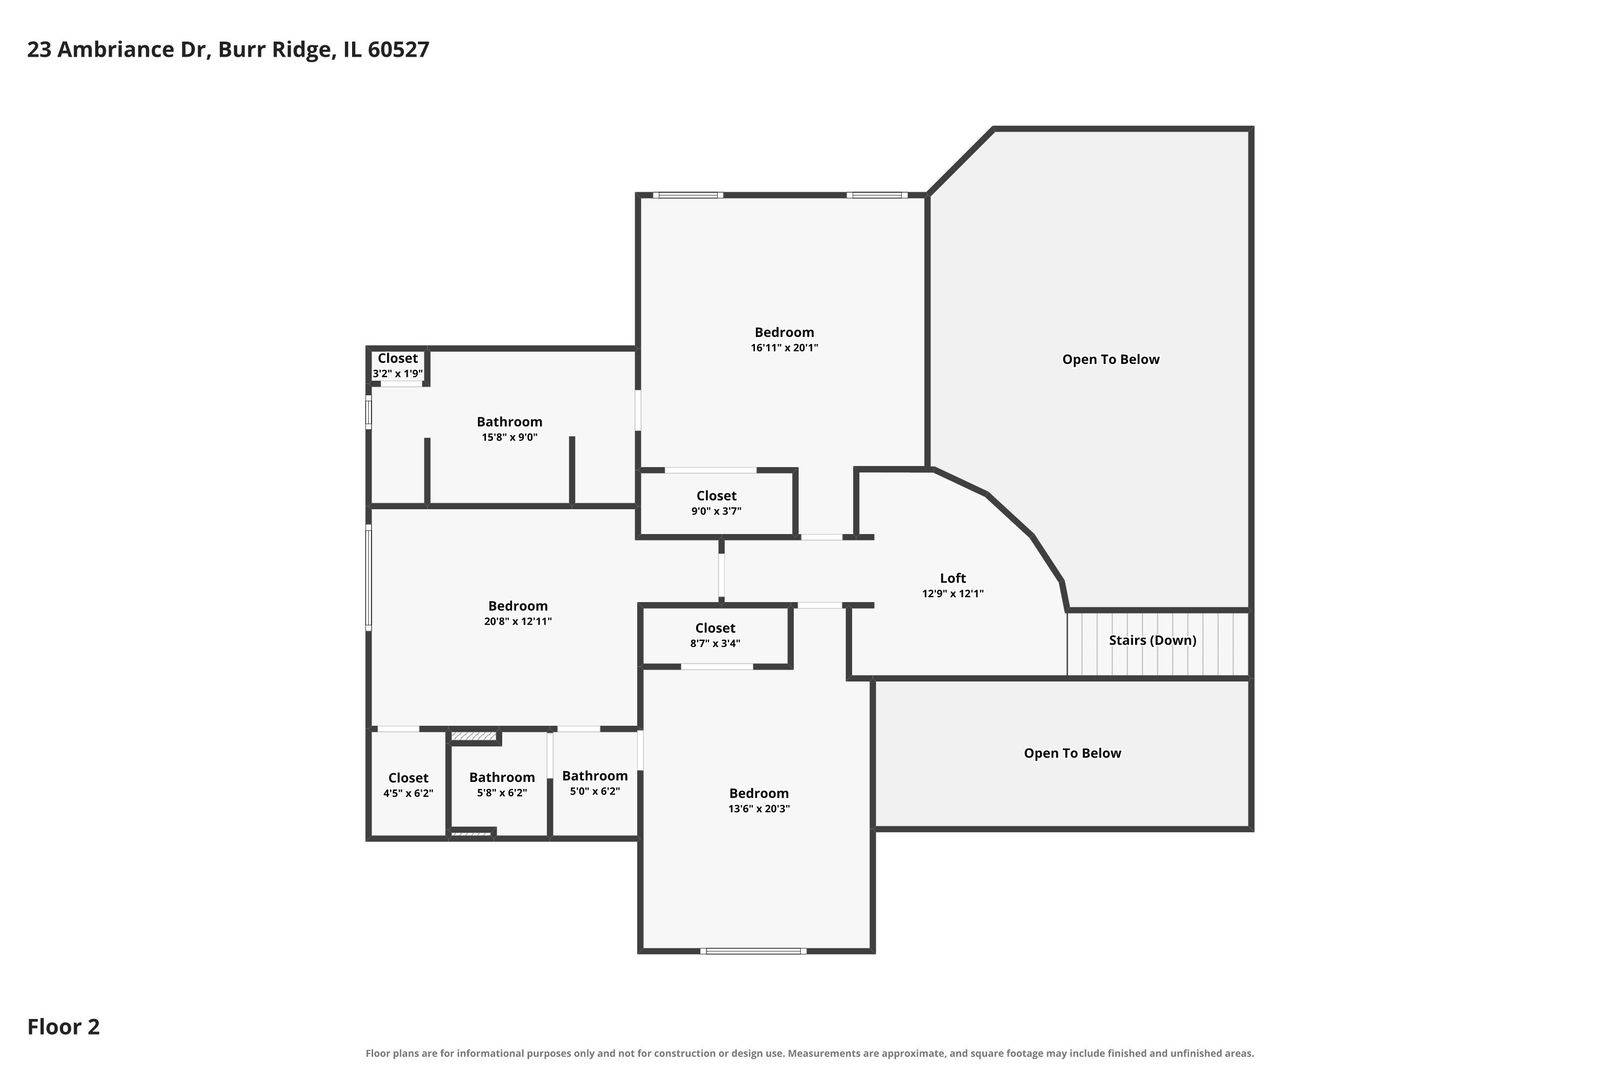
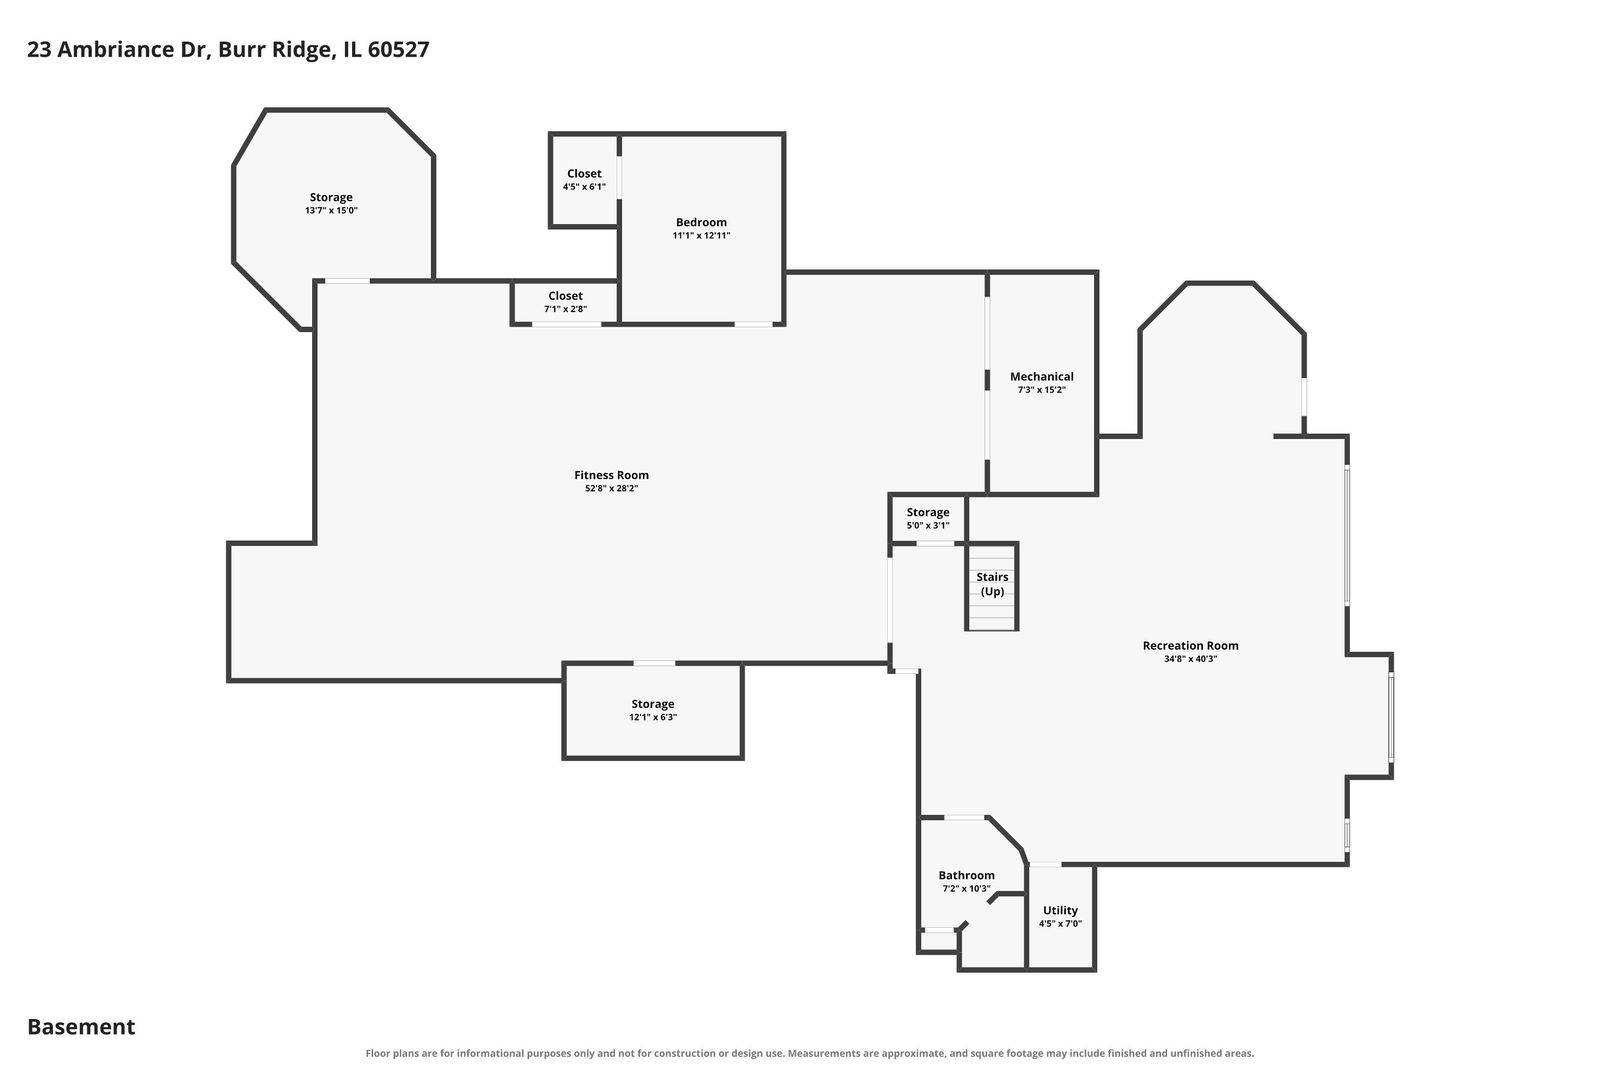
Two primary suites set this Ambriance home apart. The main floor suite has a fireplace, a sitting area and a two-story walk-in closet. A second primary suite upstairs, also with a fireplace, gives extended family or guests their own space. Ambriance is Burr Ridge's top gated community, a short walk to the Burr Ridge Village Center and minutes to I-55. You enter through a two-story marble foyer with refinished hardwood floors across the main level. The kitchen has a large island, double ovens and a walk-in pantry. It opens to a 17x17 breakfast room with glass on three sides and sun most of the day. The family room, living room and office all sit on the main floor, and the home has five fireplaces. Upstairs you get the second primary suite, two more bedrooms and a loft. The walkout lower level has deep, high ceilings with a 35x40 rec room, a 46x29 exercise room, a sauna, a steam bath and a fifth bedroom. Updates include refinished hardwoods, new lighting, the expanded lower level and updated mechanicals. The brick home sits on a larger 0.62 acres with a deep, private backyard and a three-car attached garage. Pleasantdale schools and Lyons Township High School.

The data relating to real estate for sale on this website comes in part from the Broker Reciprocity Program of Midwest Real Estate Data LLC. Real estate listings held by brokerage firms other than Blok are marked with the Broker Reciprocity thumbnail logo and detailed information about them includes the name of the listing brokerage. The accuracy of all information, regardless of source, including but not limited to square footages and lot sizes, is deemed reliable but not guaranteed and should be personally verified through personal inspection by and/or with the appropriate professionals.
Digital Millennium Copyright Act – DMCA Notice
Based on information submitted to the MLS GRID as of 10/06/2026. All data is obtained from various sources and may not have been verified by broker or MLS GRID. Supplied Open House Information is subject to change without notice. All information should be independently reviewed and verified for accuracy. Properties may or may not be listed by the office/agent presenting the information.
IDX information is provided exclusively for consumers’ personal non-commercial use, it may not be used for any purpose other than to identify prospective properties consumers may be interested in purchasing, the data is deemed reliable but is not guaranteed by MLS GRID, the use of the MLS GRID Data may be subject to an end user license agreement prescribed by the Member Participant’s applicable MLS if any and as amended from time to time. MLS GRID may, at its discretion, require use of other disclaimers as necessary to protect Member Participant, and/or their MLS from liability. Data last updated: 10/06/2026. mation.