













1804 Woodview CT Darien, IL 60561 Open Sat 1PM-3PM
UPDATED: 09/25/2026 08:02 AM ON MARKET: 1 days on market
$750,000
5 Beds3 Baths3,991 SqFt
Key Details
Property Type Single Family Home
Sub Type Detached Single
Listing Status Active
Purchase Type For Sale
Square Footage 3,991 sqft
Price per Sqft $187
Subdivision Brookeridge Creek
MLS Listing ID 12763656
Style Split Level
Bedrooms 5
Full Baths 3
Year Built 1987
Annual Tax Amount $10,365
Tax Year 2025
Lot Size 0.320 Acres
Lot Dimensions 80 x 162
Property Sub-Type Detached Single
Property Description
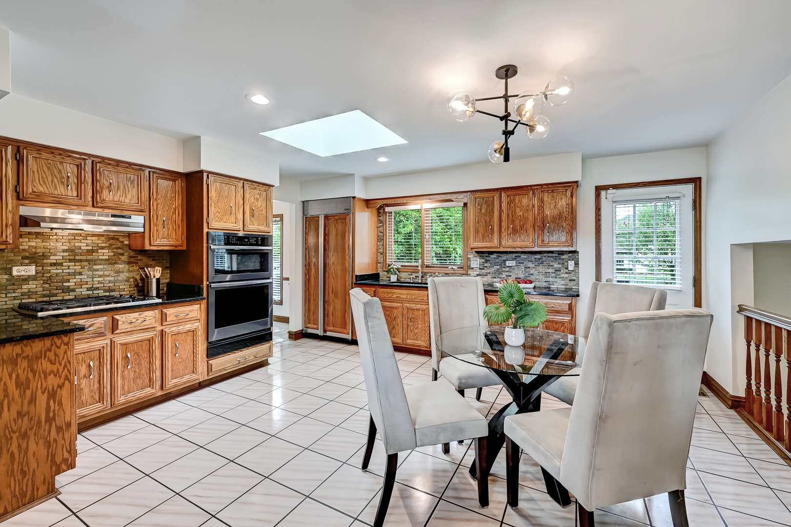
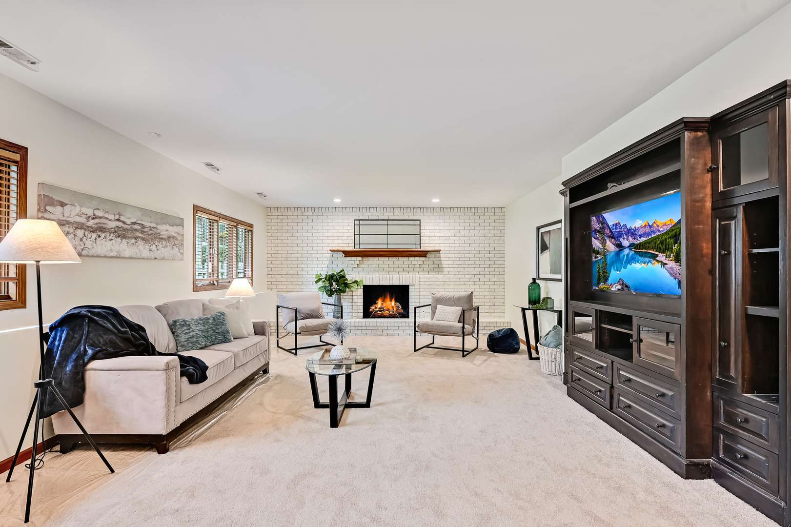
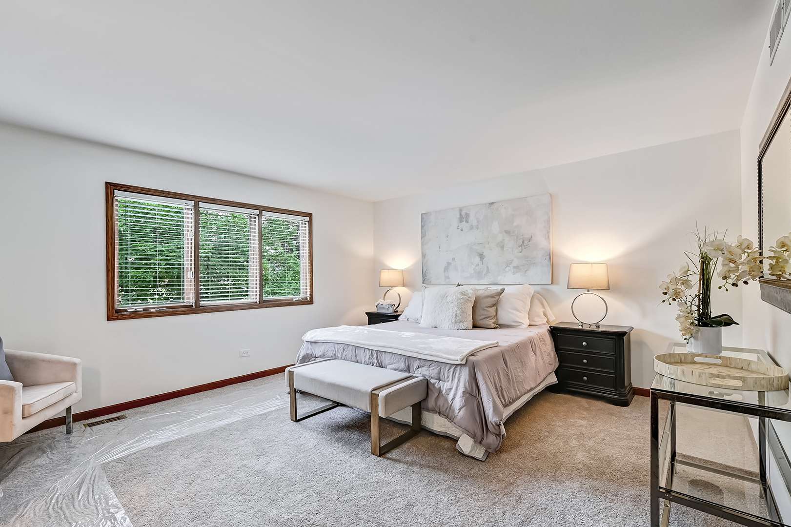
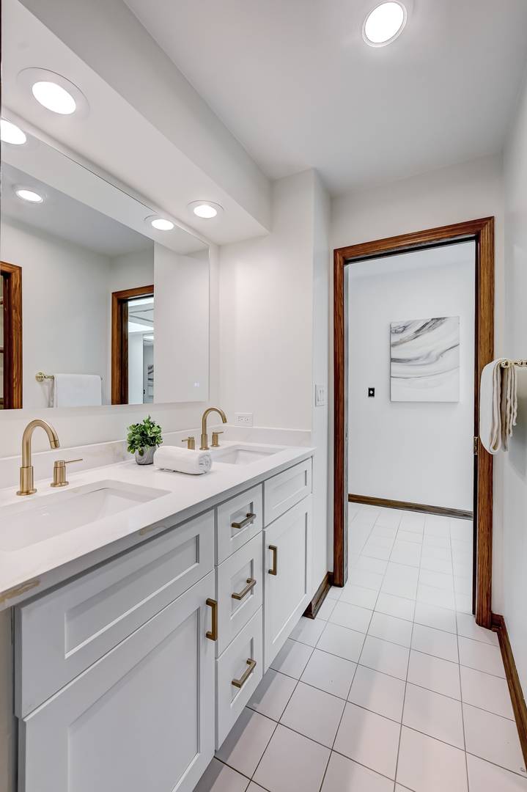
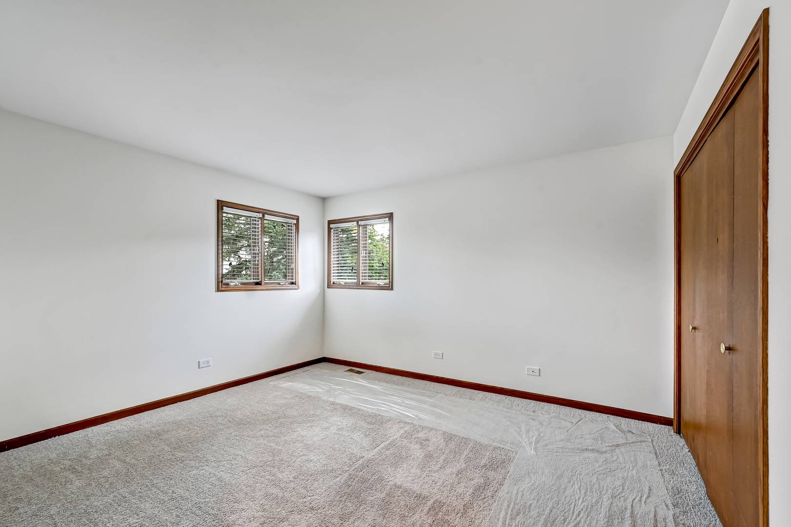
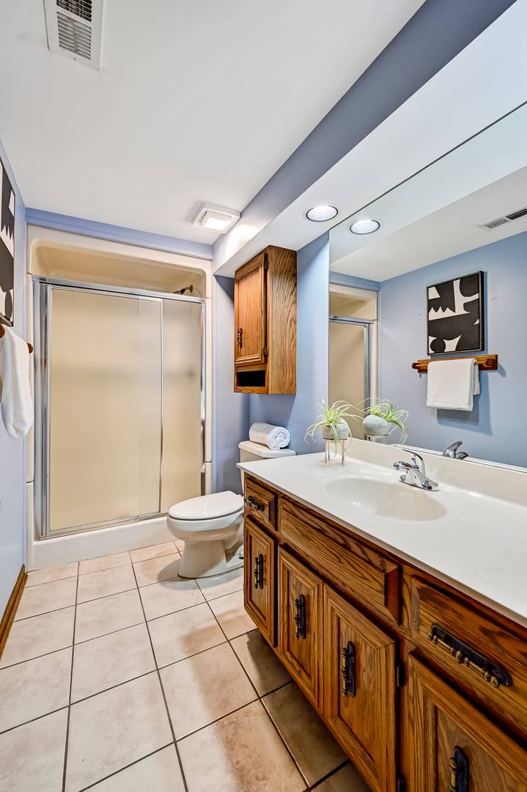
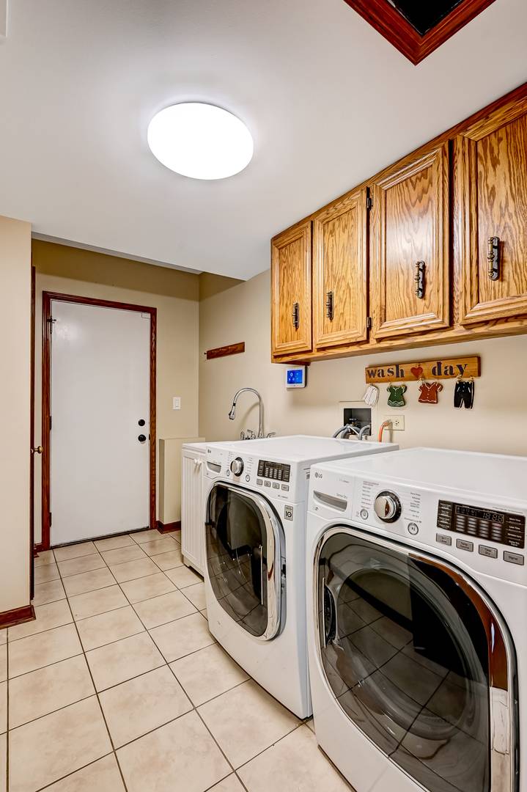
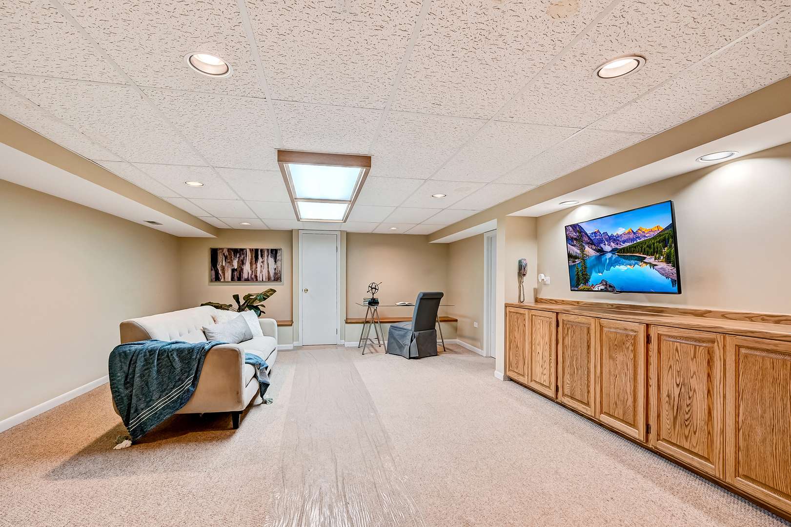
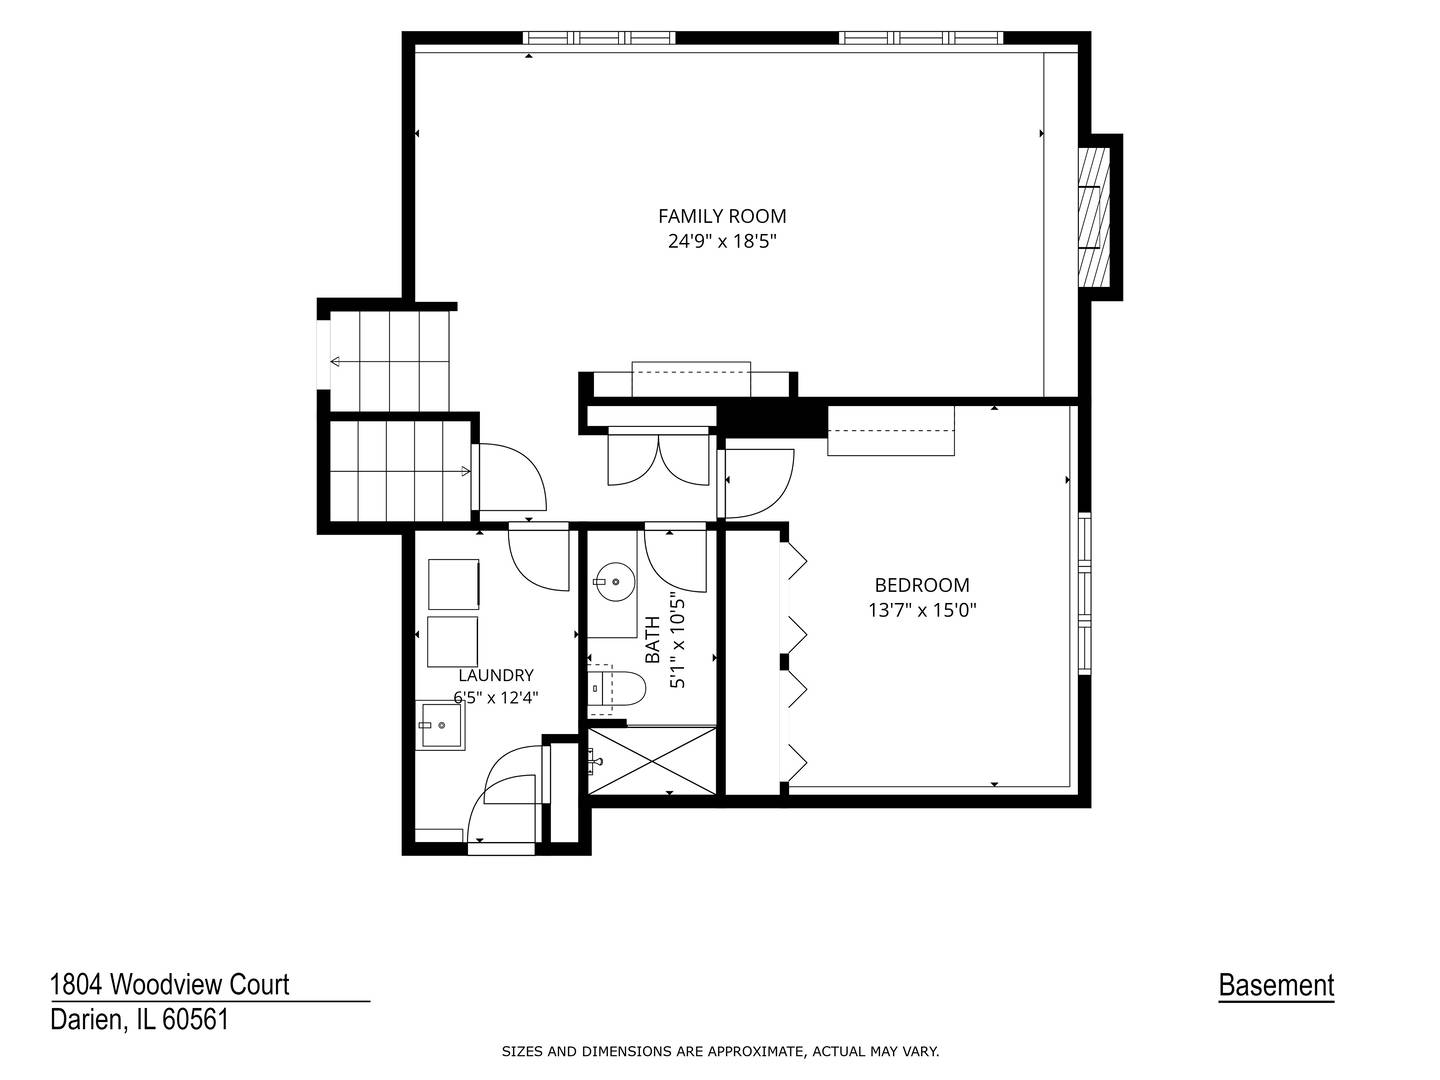
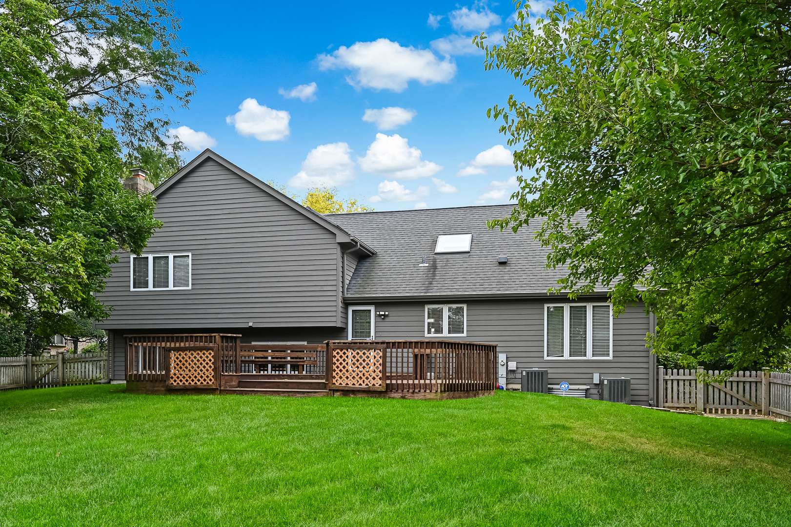
Welcome to this spacious 5-bedroom, 3-bathroom split-level home in Darien's sought-after Brookeridge Creek subdivision! Offering approximately 4,000 sq ft of living space, this home provides an abundance of room for everyday living, entertaining, and growing. Situated on nearly 1/3 acre with a fully fenced yard, there is plenty of outdoor space to enjoy. Inside, fresh paint and new carpeting throughout create a clean, move-in-ready feel. The main living areas offer generous space and flexibility, while the additional levels provide plenty of room for bedrooms, recreation, work-from-home needs, and storage. The 3rd floor features a versatile bonus room that could be used as a home office, playroom, hobby space, or additional living area. The finished sub-basement offers a great recreation room along with a huge storage room. The upstairs hallway bathroom has been beautifully remodeled, and the primary bathroom features a new vanity. Numerous updates throughout the years provide both style and peace of mind, including a new roof and deck in 2018, an updated sprinkler system controller, new asphalt driveway, and enhanced landscaping in 2019, plus gutter guards added in 2020. The kitchen was updated with a Bosch dishwasher and Samsung oven/microwave in 2021, along with a new water heater. Major improvements in 2024 include a whole-house Generac generator, two new HVAC units, a new injection pump, and a new sump pump with backup battery. The home also features a new fence, complete siding paint, and a sprinkler meter for sewer credit. A new back door was added in 2025. The 2 1/2 car attached garage offers additional convenience and ample storage. With 5 bedrooms, 3 full bathrooms, multiple living spaces, a finished sub-basement, 3rd floor bonus room, attached garage, and expansive fenced yard, this Brookeridge Creek home offers the space, flexibility, and extensive updates today's buyers are looking for. Move right in and enjoy a home that has been thoughtfully maintained and improved over the years!

The data relating to real estate for sale on this website comes in part from the Broker Reciprocity Program of Midwest Real Estate Data LLC. Real estate listings held by brokerage firms other than Blok are marked with the Broker Reciprocity thumbnail logo and detailed information about them includes the name of the listing brokerage. The accuracy of all information, regardless of source, including but not limited to square footages and lot sizes, is deemed reliable but not guaranteed and should be personally verified through personal inspection by and/or with the appropriate professionals.
Digital Millennium Copyright Act – DMCA Notice
Based on information submitted to the MLS GRID as of 09/25/2026. All data is obtained from various sources and may not have been verified by broker or MLS GRID. Supplied Open House Information is subject to change without notice. All information should be independently reviewed and verified for accuracy. Properties may or may not be listed by the office/agent presenting the information.
IDX information is provided exclusively for consumers’ personal non-commercial use, it may not be used for any purpose other than to identify prospective properties consumers may be interested in purchasing, the data is deemed reliable but is not guaranteed by MLS GRID, the use of the MLS GRID Data may be subject to an end user license agreement prescribed by the Member Participant’s applicable MLS if any and as amended from time to time. MLS GRID may, at its discretion, require use of other disclaimers as necessary to protect Member Participant, and/or their MLS from liability. Data last updated: 09/25/2026. mation.