








5848 Hawkweed DR Naperville, IL 60564 Open Sun 1PM-3PM
UPDATED: 09/05/2026 08:02 AM ON MARKET: 2 days on market
$649,990
4 Beds3 Baths2,421 SqFt
Key Details
Property Type Single Family Home
Sub Type Detached Single
Listing Status Active
Purchase Type For Sale
Square Footage 2,421 sqft
Price per Sqft $268
Subdivision Naperville Polo Club
MLS Listing ID 12751776
Bedrooms 4
Full Baths 3
HOA Fees $62/mo
Year Built 2026
Tax Year 2025
Lot Dimensions 4920
Property Sub-Type Detached Single
Property Description
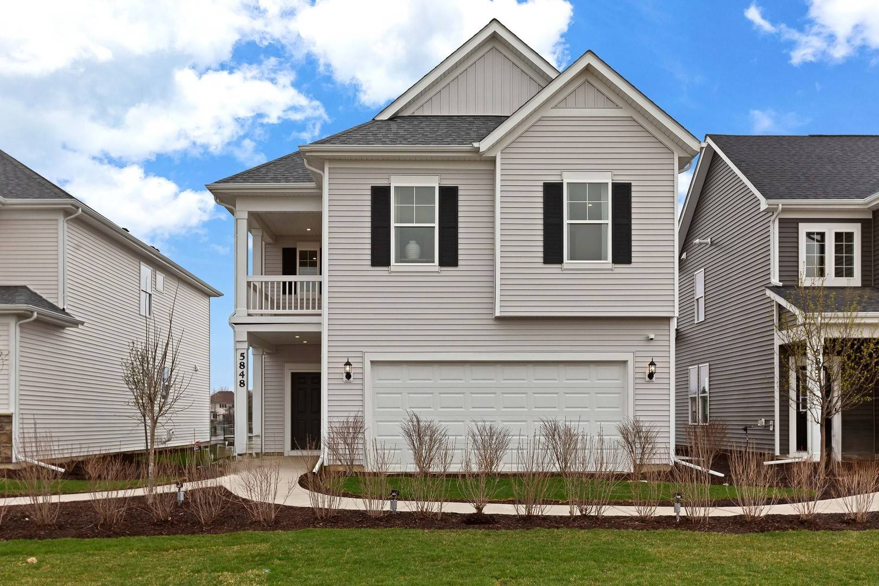
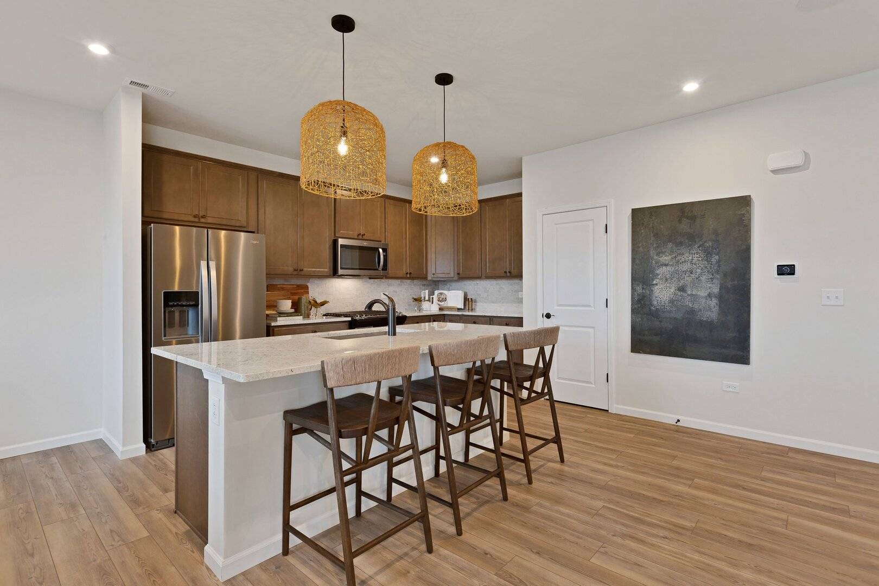
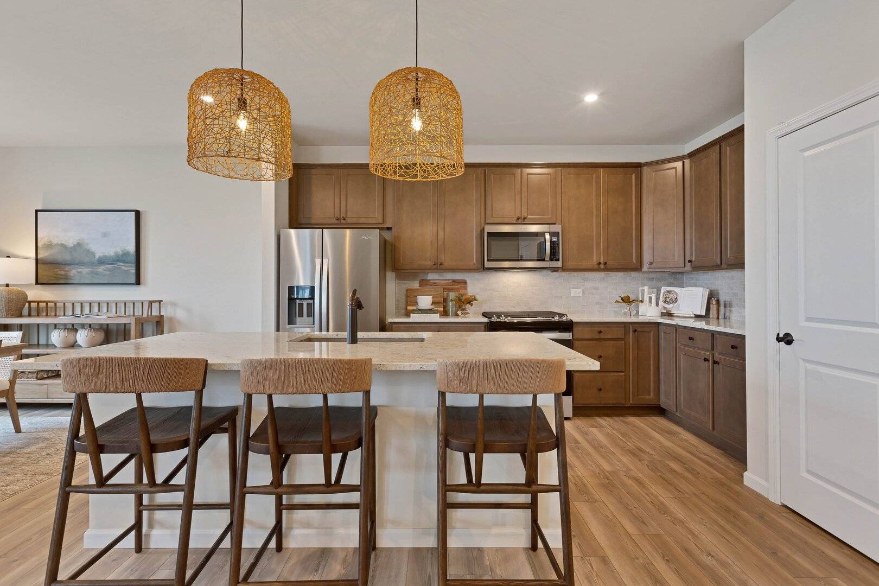
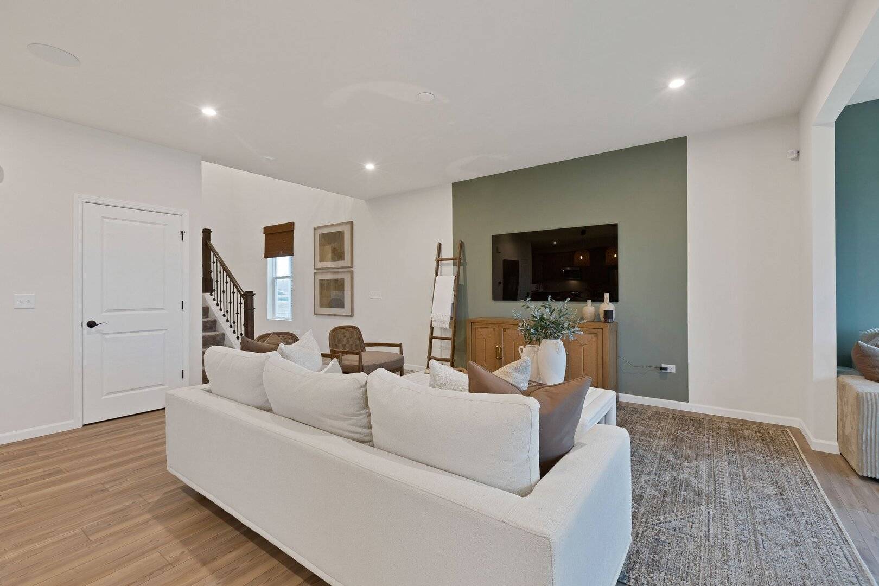
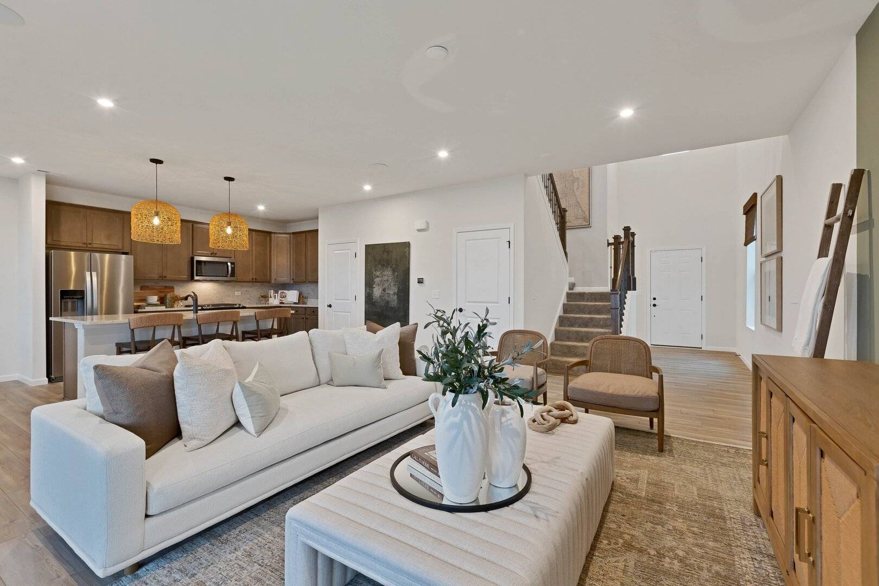
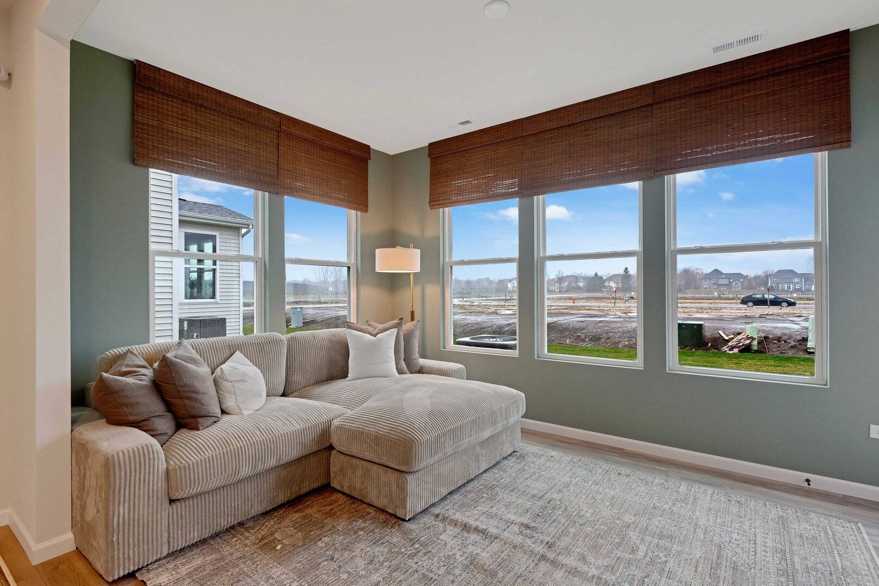
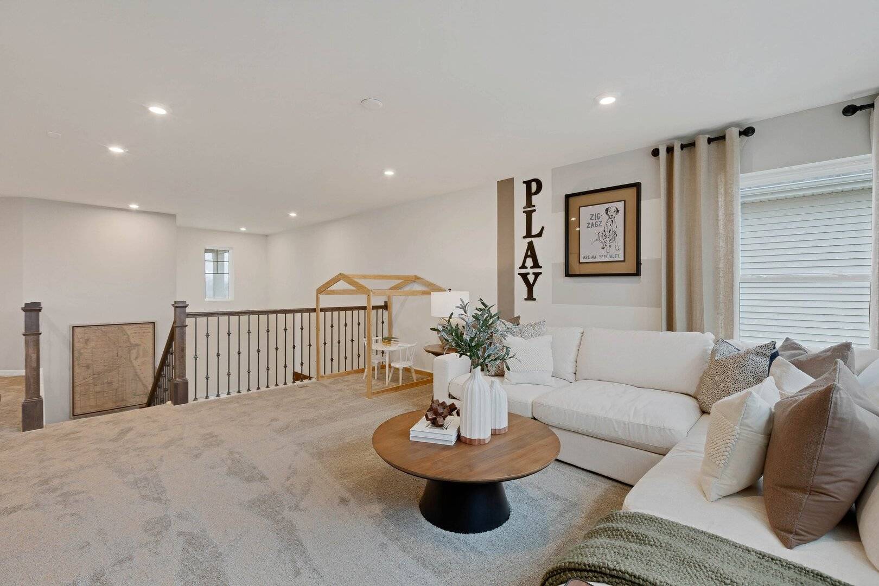
Welcome home to Naperville Polo Club-the ONLY NEW single-family neighborhood in desirable Naperville including Naperville Park District and Naperville City Services, conveniently located near shopping and dining off of Route 59 and easily accessible to the expressway. On site Community Park and Walking/Biking trails leading to 388 acres of Forest Preserve adjacent to the community. This gorgeous new Rybrook has it all - a dramatic two-story entry, a spacious gathering room with an open floor plan and a bright airy sunroom. Designer features include 9' ceilings on first floor, luxury vinyl plank wood flooring in foyer, kitchen, cafe, powder room and all bathrooms. Your gourmet kitchen is complete with SS appliances, upgraded 42" cabinets, granite counters with a ceramic tile backsplash and a large island plus a pantry. Your owner's bedroom suite features a private bath with soaking tub, double bowl vanity with quartz counter and tiled shower. You will enjoy the convenience of a 2nd floor laundry. The loft is the perfect space for family games or watching tv. Your new home includes the optional 1st floor bedroom and full bath. Your fully sodded homesite has a front landscaping package. You have Smart Home applications. We include an unmatched transferrable warranty. Homesite 71. Photos of similar home shown with some options not available at this cost. December close.

The data relating to real estate for sale on this website comes in part from the Broker Reciprocity Program of Midwest Real Estate Data LLC. Real estate listings held by brokerage firms other than Blok are marked with the Broker Reciprocity thumbnail logo and detailed information about them includes the name of the listing brokerage. The accuracy of all information, regardless of source, including but not limited to square footages and lot sizes, is deemed reliable but not guaranteed and should be personally verified through personal inspection by and/or with the appropriate professionals.
Digital Millennium Copyright Act – DMCA Notice
Based on information submitted to the MLS GRID as of 09/06/2026. All data is obtained from various sources and may not have been verified by broker or MLS GRID. Supplied Open House Information is subject to change without notice. All information should be independently reviewed and verified for accuracy. Properties may or may not be listed by the office/agent presenting the information.
IDX information is provided exclusively for consumers’ personal non-commercial use, it may not be used for any purpose other than to identify prospective properties consumers may be interested in purchasing, the data is deemed reliable but is not guaranteed by MLS GRID, the use of the MLS GRID Data may be subject to an end user license agreement prescribed by the Member Participant’s applicable MLS if any and as amended from time to time. MLS GRID may, at its discretion, require use of other disclaimers as necessary to protect Member Participant, and/or their MLS from liability. Data last updated: 09/06/2026. mation.