






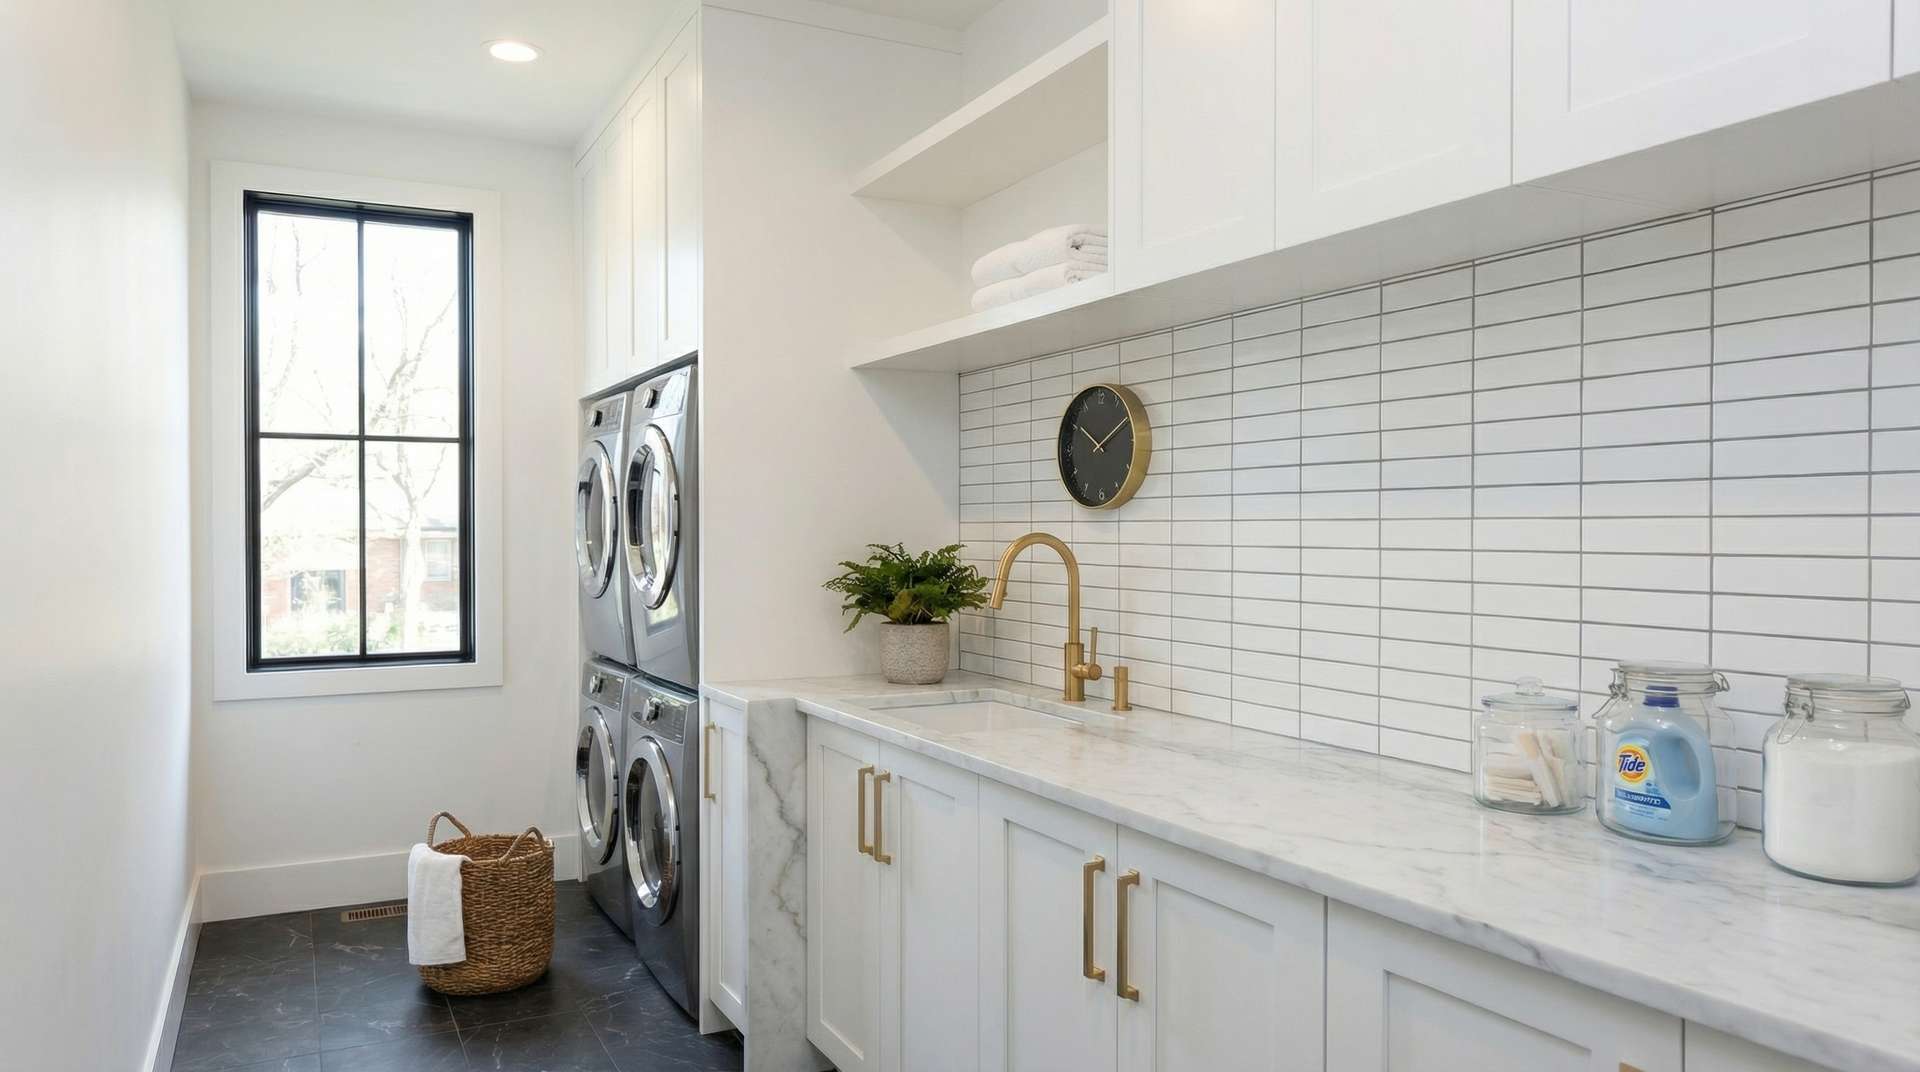


5131 Fair Elms AVE Western Springs, IL 60558 Active
UPDATED: 08/19/2026 05:06 AM ON MARKET: 31 days on market
$3,199,000
6 Beds5.5 Baths5,300 SqFt
Key Details
Property Type Single Family Home
Sub Type Detached Single
Listing Status Active
Purchase Type For Sale
Square Footage 5,300 sqft
Price per Sqft $603
MLS Listing ID 12729259
Bedrooms 6
Full Baths 5
Half Baths 1
Annual Tax Amount $10,190
Tax Year 2024
Lot Dimensions 75X150
Property Sub-Type Detached Single
Property Description
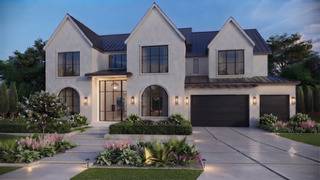
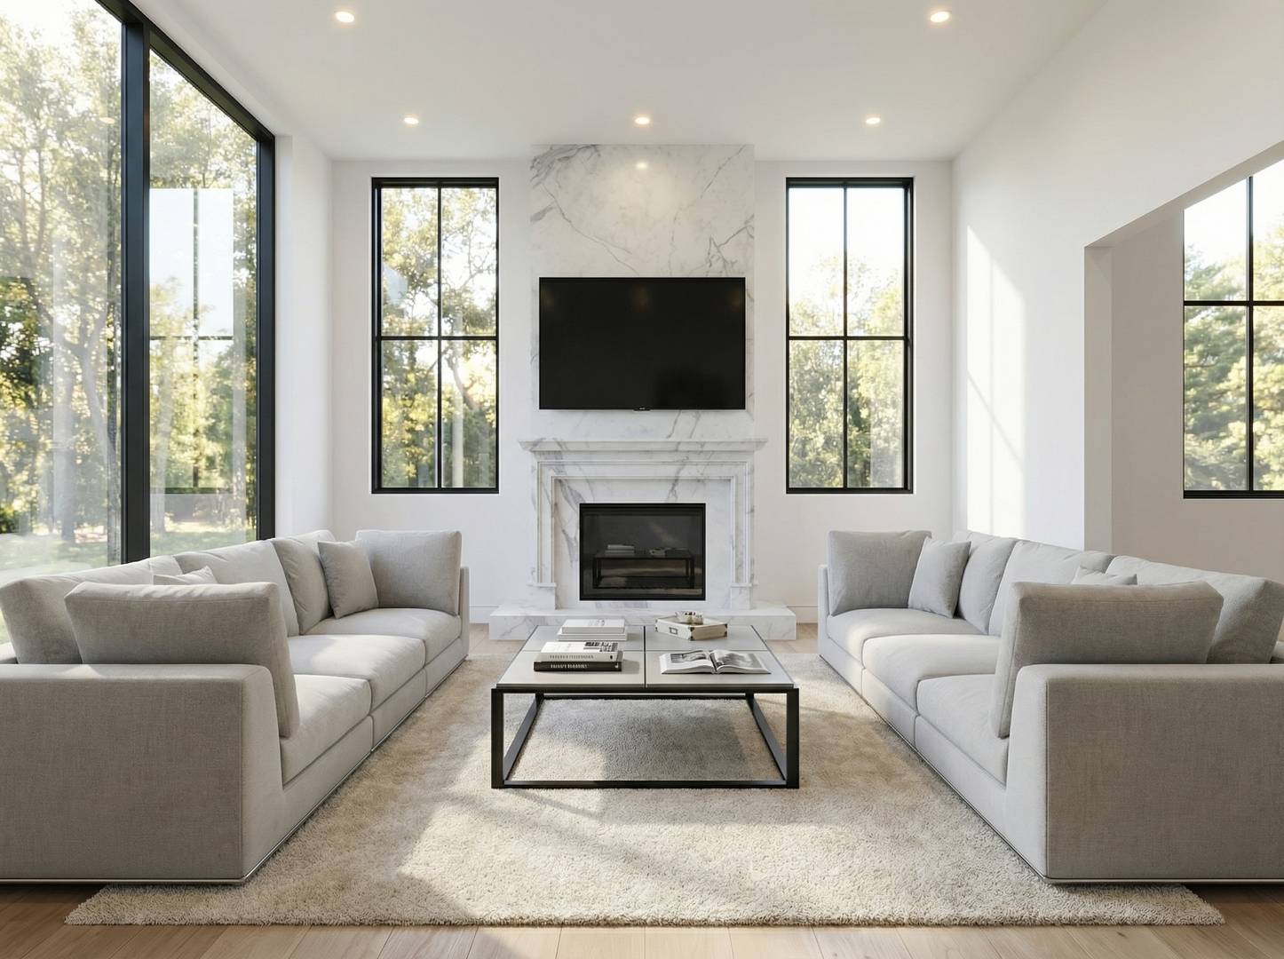
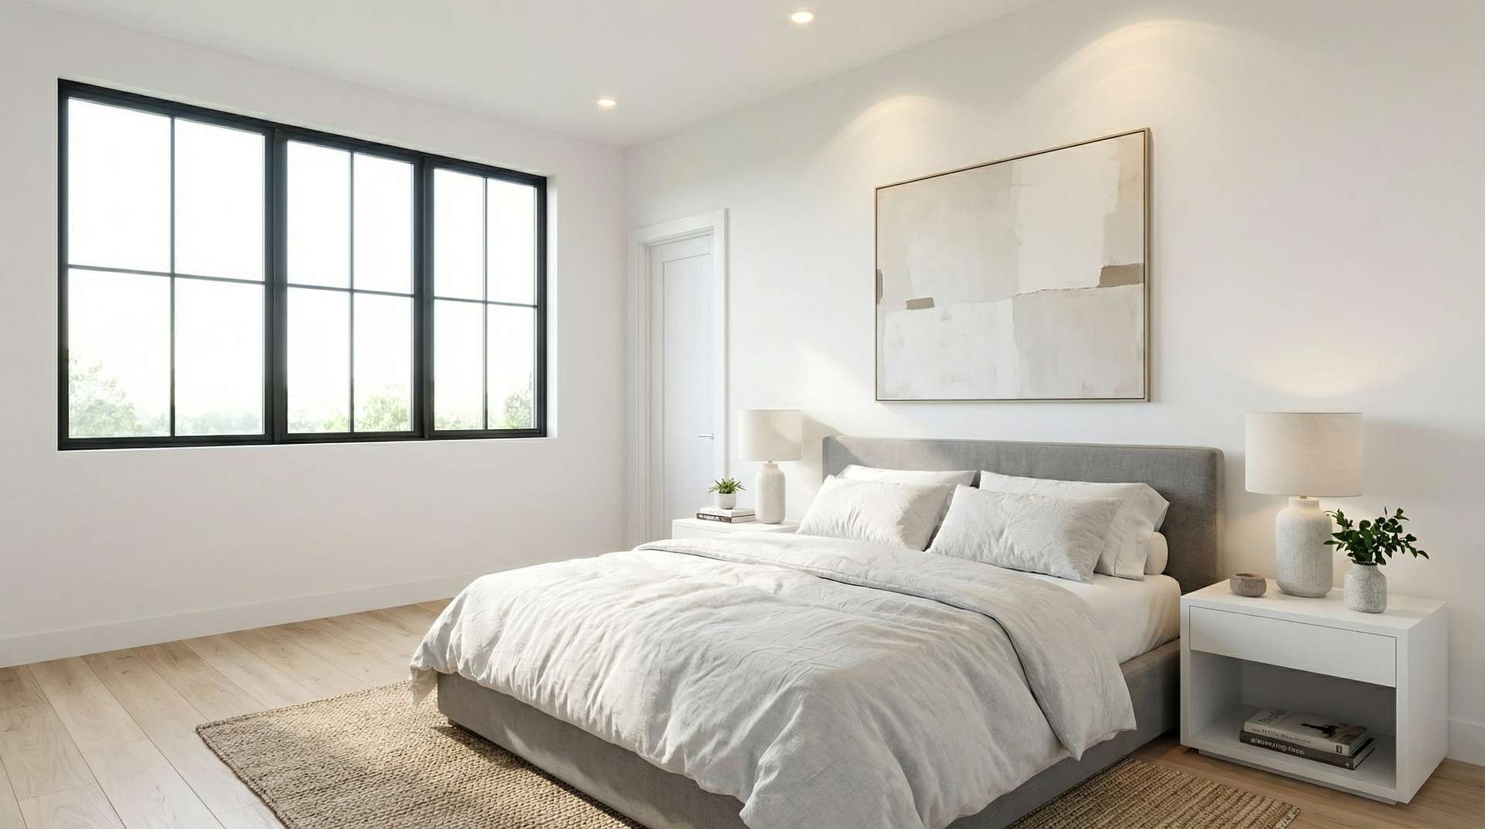
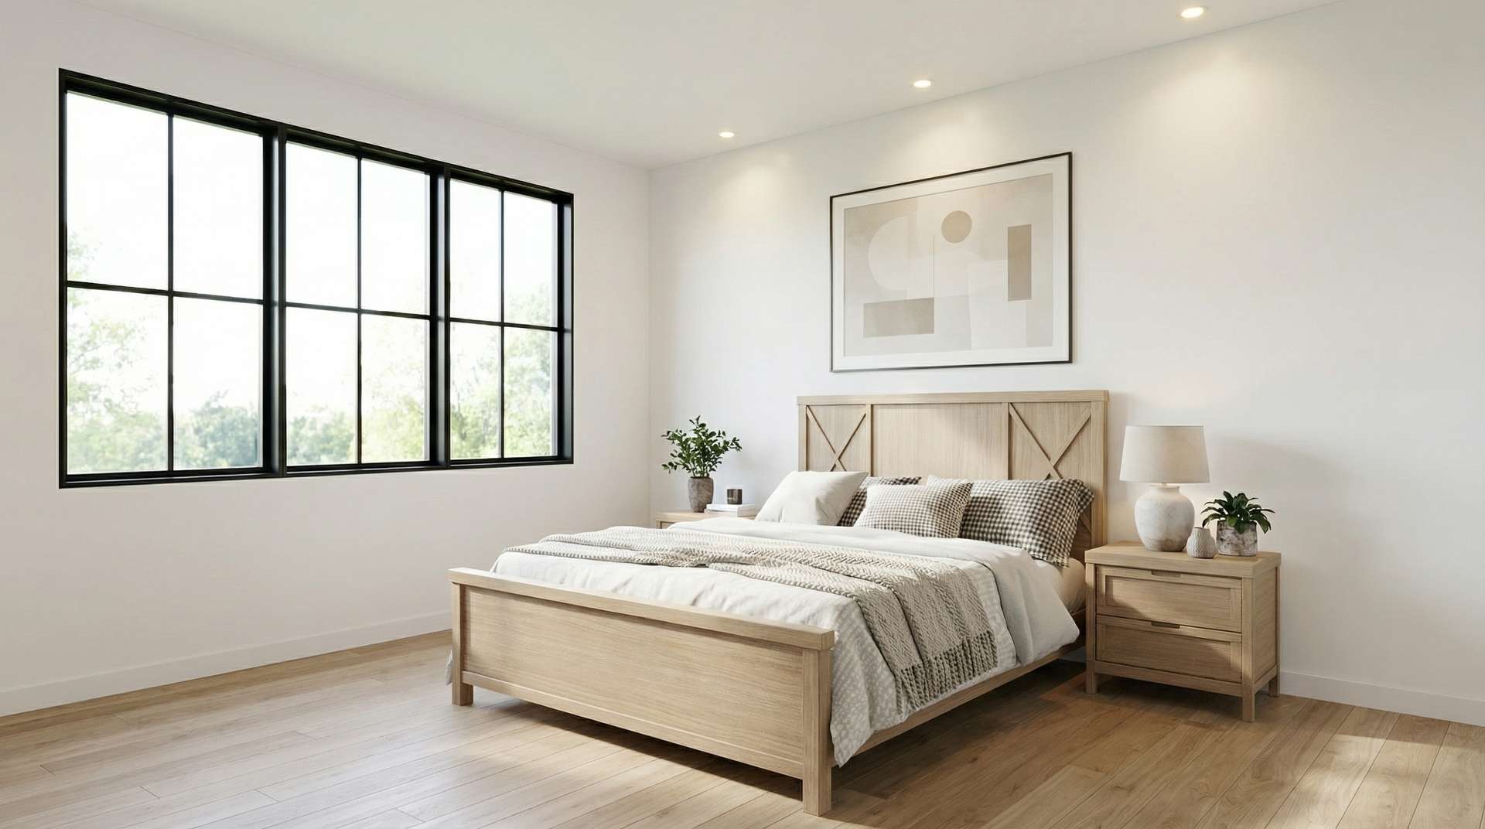
Reverie Homes proudly presents its newest luxury residence! Set on a highly sought-after, expansive 75x150 Forest Hills lot, this residence blends masterful craftsmanship with exquisite attention to detail. Designed for how we live today, the thoughtfully crafted layout culminates in a magnificent second-floor primary suite, providing a secluded, spa-inspired sanctuary for the ultimate daily retreat. The main level is anchored by a gourmet chef's kitchen, integrated smart-home technology, and the convenience of a 3-car attached garage. The luxury extends below grade with a massive deep-pour basement. Boasting soaring ceilings, this lower level is structurally primed for a state-of-the-art golf simulator, a movie theater or an elite home gym. Outside, the premium 75-foot-wide footprint provides a rare blank canvas. There is plenty of space to build out your ultimate backyard oasis to blend in perfectly with the lot's mature trees and landscaping. All of this sits in an unbeatable location. Enjoy the quintessential charm of Western Springs, situated just steps away from Forest Hills Elementary and lush neighborhood parks. You are also a short distance to downtown, the Metra and both campuses of award-winning Lyons Township High School. Offering the perfect balance of suburban tranquility and premium convenience-your dream home awaits. Welcome home!

The data relating to real estate for sale on this website comes in part from the Broker Reciprocity Program of Midwest Real Estate Data LLC. Real estate listings held by brokerage firms other than Blok are marked with the Broker Reciprocity thumbnail logo and detailed information about them includes the name of the listing brokerage. The accuracy of all information, regardless of source, including but not limited to square footages and lot sizes, is deemed reliable but not guaranteed and should be personally verified through personal inspection by and/or with the appropriate professionals.
Digital Millennium Copyright Act – DMCA Notice
Based on information submitted to the MLS GRID as of 09/13/2026. All data is obtained from various sources and may not have been verified by broker or MLS GRID. Supplied Open House Information is subject to change without notice. All information should be independently reviewed and verified for accuracy. Properties may or may not be listed by the office/agent presenting the information.
IDX information is provided exclusively for consumers’ personal non-commercial use, it may not be used for any purpose other than to identify prospective properties consumers may be interested in purchasing, the data is deemed reliable but is not guaranteed by MLS GRID, the use of the MLS GRID Data may be subject to an end user license agreement prescribed by the Member Participant’s applicable MLS if any and as amended from time to time. MLS GRID may, at its discretion, require use of other disclaimers as necessary to protect Member Participant, and/or their MLS from liability. Data last updated: 09/13/2026. mation.