



















353 Western AVE Clarendon Hills, IL 60514 Active Under Contract
UPDATED: 08/09/2026 03:09 AM ON MARKET: 31 days on market
$999,993
4 Beds2.5 Baths3,198 SqFt
Key Details
Property Type Single Family Home
Sub Type Detached Single
Listing Status Active Under Contract
Purchase Type For Sale
Square Footage 3,198 sqft
Price per Sqft $312
MLS Listing ID 12726918
Style Traditional
Bedrooms 4
Full Baths 2
Half Baths 1
Year Built 1940
Annual Tax Amount $14,481
Tax Year 2024
Lot Dimensions 113 X 184 X 136
Property Sub-Type Detached Single
Property Description
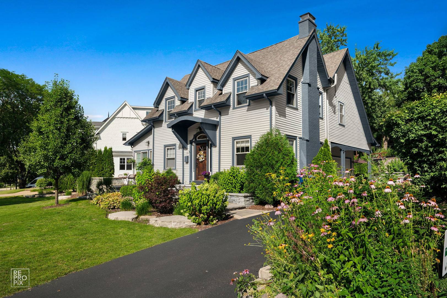
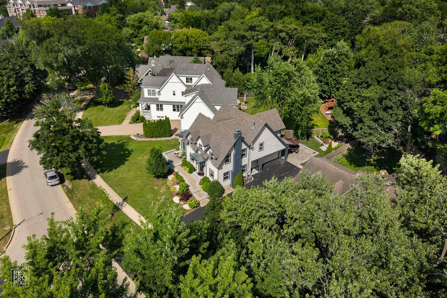
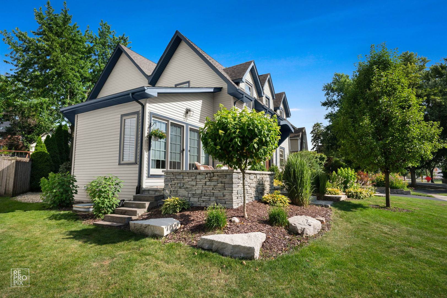
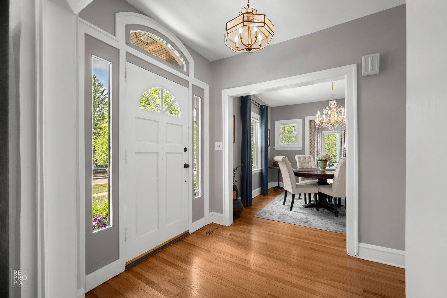
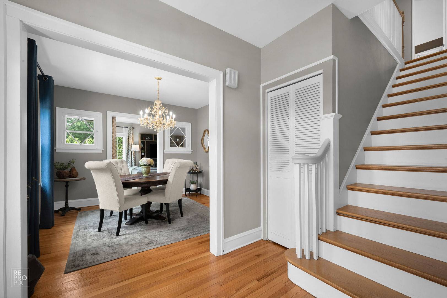
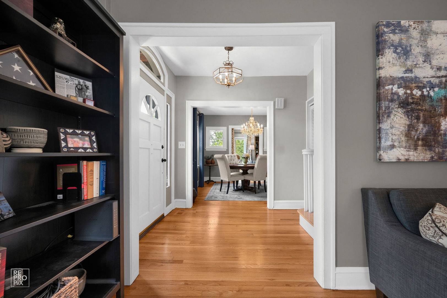
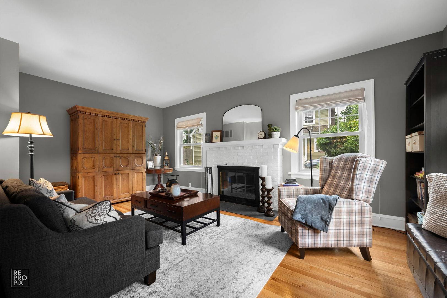
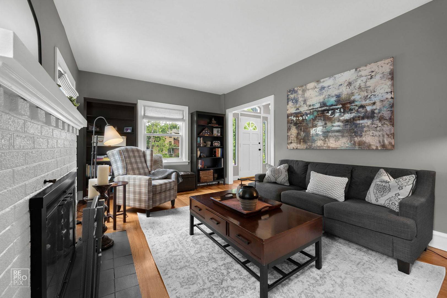
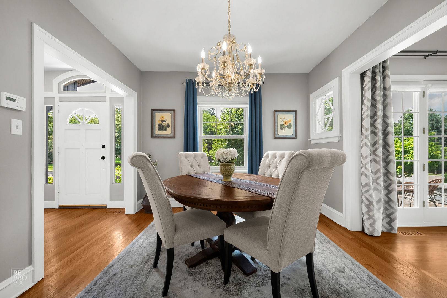
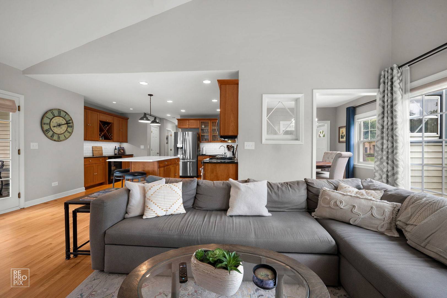
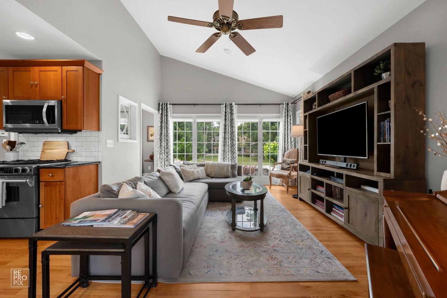
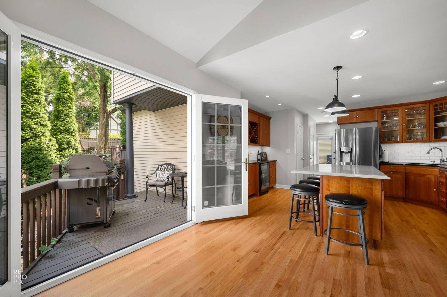
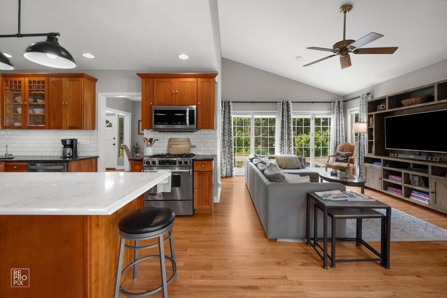
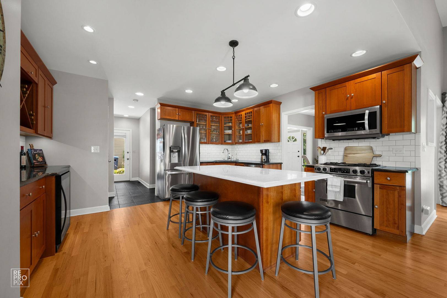
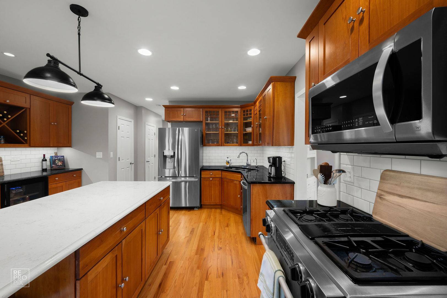
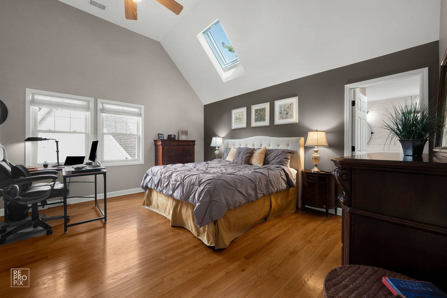
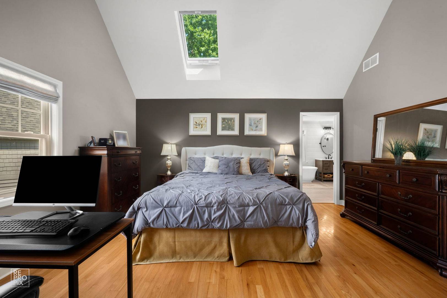
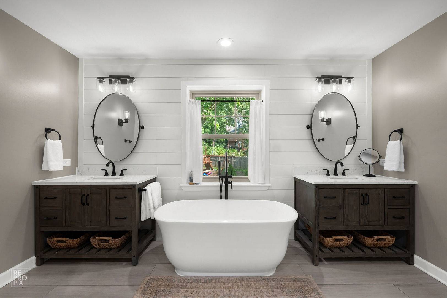
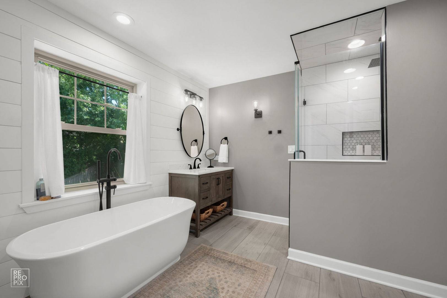
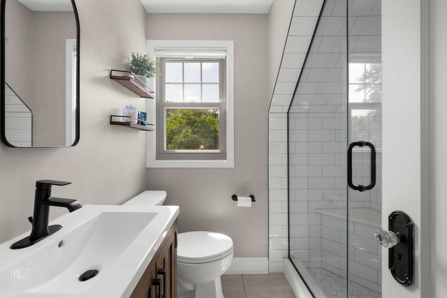
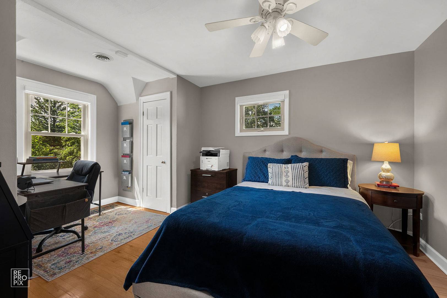
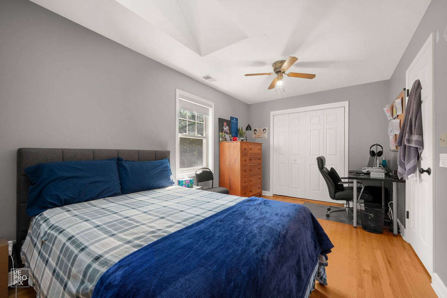
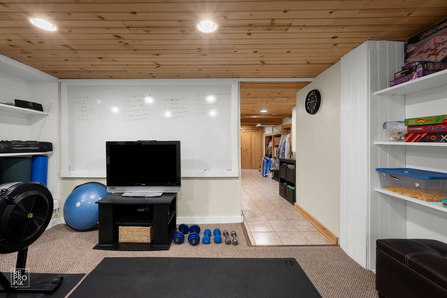
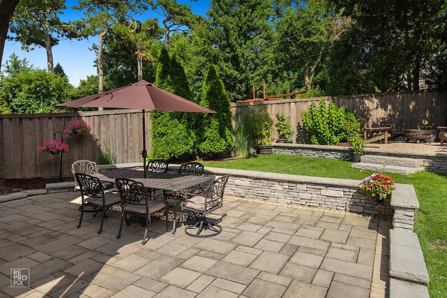
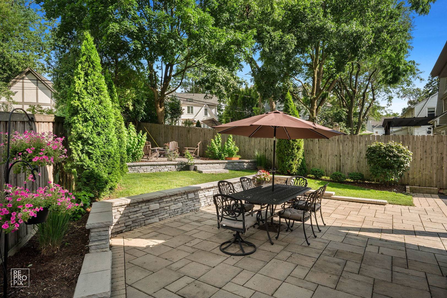
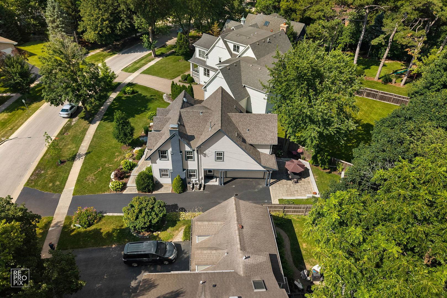
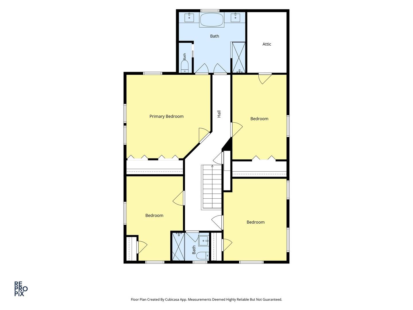
Perfectly positioned just steps to the metra train and from vibrant downtown Clarendon Hills, this picture-perfect two-story traditional blends timeless charm with modern updates in one of the village's most sought-after locations. Featuring 4 bedrooms, 2.1 baths, and beautifully maintained hardwood floors throughout, this home offers exceptional space and style for everyday living. The welcoming formal living room showcases a wood-burning fireplace, while the formal dining room is ideal for entertaining. A thoughtfully updated kitchen features rich cherry shaker cabinetry, stainless steel appliances, a built-in buffet bar with beverage refrigerator, and a sunny breakfast area. The open-concept layout flows seamlessly into the vaulted family room, where expansive windows lead to a spacious deck and grilling area. Just off the family room, a charming front porch provides an additional outdoor retreat, giving you the choice of enjoying your morning coffee or evening gatherings from either outdoor living space. Outdoor entertaining continues with two additional gathering areas in the backyard, including a beautiful tiered stone patio and private sitting area centered around a firepit, creating the perfect place to gather with family and friends on cool evenings. Thoughtful stone outcroppings and professionally designed patios enhance the timeless character of the home while offering multiple spaces to relax, unwind, and entertain throughout the seasons. Upstairs, you'll find four spacious bedrooms, all with hardwood flooring. The primary suite is a true retreat, boasting vaulted ceilings, a bright skylight, and a completely updated luxury bath. This spa-like space features a sleek stand-alone soaking tub, a separate walk-in shower, and dual vanities, creating the perfect setting for both relaxation and a seamless morning routine. The finished lower level provides a versatile recreation room ideal for a home gym, playroom, or media space. Additional highlights include an updated first-floor powder room and an attached 2.5-car garage that is as immaculate as they come. Zoned HVAC systems - new in 2021 and 2025. Located in the highly acclaimed Walker Elementary School D181 and Hinsdale Central High School 86 district, this exceptional home offers the perfect combination of location, character, and modern convenience in the heart of Clarendon Hills.

The data relating to real estate for sale on this website comes in part from the Broker Reciprocity Program of Midwest Real Estate Data LLC. Real estate listings held by brokerage firms other than Blok are marked with the Broker Reciprocity thumbnail logo and detailed information about them includes the name of the listing brokerage. The accuracy of all information, regardless of source, including but not limited to square footages and lot sizes, is deemed reliable but not guaranteed and should be personally verified through personal inspection by and/or with the appropriate professionals.
Digital Millennium Copyright Act – DMCA Notice
Based on information submitted to the MLS GRID as of 09/06/2026. All data is obtained from various sources and may not have been verified by broker or MLS GRID. Supplied Open House Information is subject to change without notice. All information should be independently reviewed and verified for accuracy. Properties may or may not be listed by the office/agent presenting the information.
IDX information is provided exclusively for consumers’ personal non-commercial use, it may not be used for any purpose other than to identify prospective properties consumers may be interested in purchasing, the data is deemed reliable but is not guaranteed by MLS GRID, the use of the MLS GRID Data may be subject to an end user license agreement prescribed by the Member Participant’s applicable MLS if any and as amended from time to time. MLS GRID may, at its discretion, require use of other disclaimers as necessary to protect Member Participant, and/or their MLS from liability. Data last updated: 09/06/2026. mation.